Best Sectional Sofa for Small Living Room: The Guide


For most small living rooms under 200 square feet, the best sectional sofa is compact, typically 72 to 90 inches wide, with a depth of 32 to 38 inches. A chaise should generally stay near 60 to 70 inches or less so the room remains comfortable to walk through.
A familiar problem appears in apartments, condos, and smaller family rooms across Dyer, Crown Point, and Northwest Indiana. A homeowner wants the relaxed comfort of a sectional, chooses a generous-looking model, and then discovers that the sofa has taken over the room. The coffee table feels too close, the doorway is awkward, and every trip across the living room requires a careful turn.
The right answer isn't just the smallest sofa available. The best sectional sofa for small living room spaces is the one that supports daily comfort while preserving clear paths, usable table space, and a sense of openness. Furniture should fit the way a household moves, not just the wall where a measurement appears to work.
Finding the Right Scale for Your Space
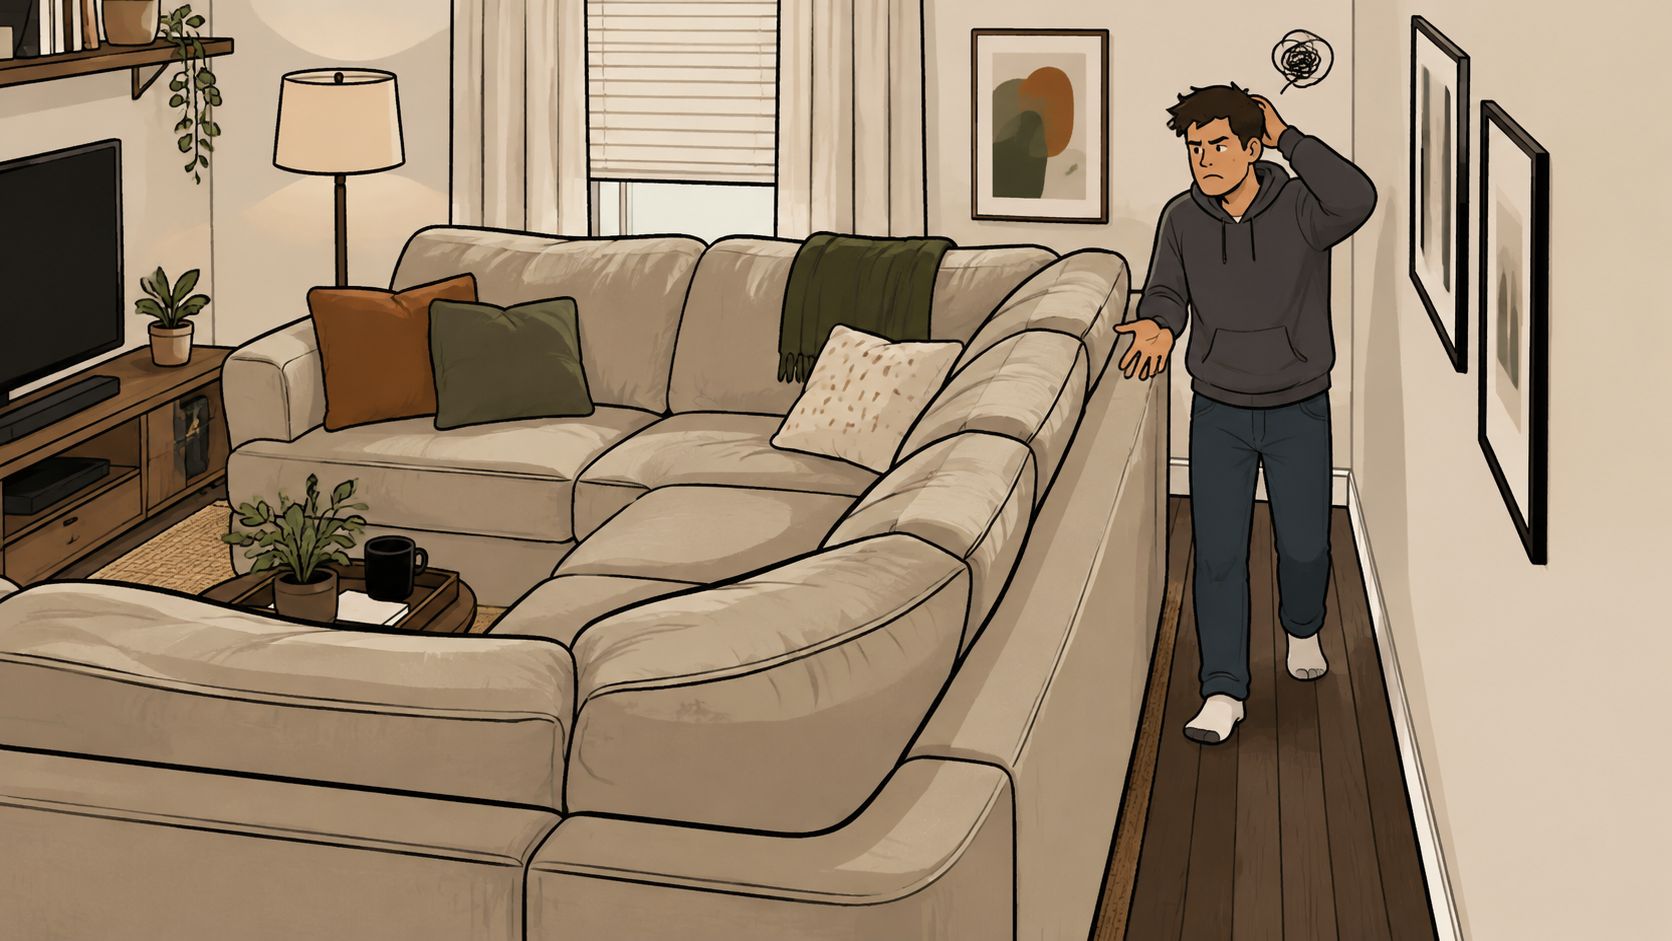
A sectional can make a small room feel settled and inviting, but an oversized one can make the same room feel crowded before anyone sits down. Consider a compact apartment living room in NWI with a window on one wall, a doorway on another, and a television across from the seating area. A large L-shaped sofa might technically fit along two walls, yet its chaise could interrupt the route between the entry and the rest of the home.
That distinction matters. Fit by dimensions asks whether the sofa can occupy the available floor area. Fit by function asks whether people can still open doors, reach the seating, set down a drink, and move naturally through the room. Several recent sizing guides place the small-room sweet spot near 90 inches or less, with compact sectionals commonly measuring about 72 to 90 inches wide, 32 to 38 inches deep, and no more than roughly 60 to 70 inches for the chaise (small-room sectional sizing guidance).
Why scale beats seating count
A sectional's purpose is to create comfortable shared seating without forcing several separate pieces into a tight arrangement. That doesn't mean every inch should be filled. In a room under 200 square feet, a compact footprint leaves breathing room around the sofa and helps preserve circulation (small-space furniture market context).
The broader furniture market reflects how common this need has become. The global small-space furniture segment is valued at $52.4 billion in 2025 and is projected to reach $94.8 billion by 2034, with a projected compound annual growth rate of 6.8%. Sofas represent 21.7% of the market in 2025, showing that seating remains a central part of furnishing space-conscious homes (small-space furniture market research).
A practical starting point is to measure the room's open seating zone rather than the entire room. A sofa might fit on a long wall but still leave too little space for the coffee table or the walkway. A helpful sofa size guide can support the early planning, while resources about paint and furniture tricks for small spaces can help coordinate color, placement, and visual openness.
Practical rule: A sectional earns its place when it provides comfortable seating without becoming the room's only usable feature.
Mastering Measurements and Traffic Flow
A successful layout begins before a shopper visits a showroom. The first task isn't choosing upholstery or deciding whether the chaise belongs on the left. It's mapping the paths people already use.
Start with the room's entrances, door swings, windows, vents, and routes to adjoining spaces. Mark those areas on the floor with painter's tape or removable paper. A sectional that fits the wall may still block the path from the front door, interfere with a closet, or force people to pass directly through the seating area.
A simple measuring sequence
Mark the fixed features. Record door openings, door swings, radiators, windows, and built-in shelving. These details determine where the sofa can't go.
Trace the normal traffic lanes. Primary circulation should stay near 36 inches, while 30 to 32 inches may work only at brief pinch points. Shared paths feel more comfortable at 42 to 48 inches (sectional circulation guidance).
Reserve the table gap. Leave at least 16 to 18 inches between the front of the sofa and the coffee table. A smaller gap can make knees, cleaning, and everyday movement uncomfortable (sectional circulation guidance).
Compare the sofa with the usable zone. A sectional often works best at roughly two-thirds of the wall or floor zone, rather than stretching from corner to corner. Compact rooms commonly suit total widths around 72 to 92 inches, while 90 to 108 inches can work only when the circulation targets remain intact (sectional circulation guidance).
The two-thirds idea is easier to understand with a simple example. If the usable wall zone is limited, a sofa that occupies nearly all of it may leave no visual margin and can make the room feel boxed in. A slightly shorter sectional can create a clear edge around the seating area, making the room appear more intentional.
Small Living Room Circulation Guide
| Area | Minimum Clearance |
|---|---|
| Primary walkway | About 36 inches |
| Brief pinch point | 30 to 32 inches |
| Comfortable shared path | 42 to 48 inches |
| Sofa to coffee table | 16 to 18 inches |
Room size also affects whether a sectional is appropriate at all. Independent sizing guidance places a practical threshold near 11 × 13 feet, with at least 36 inches of walking space on open sides. Compact sectionals are often under 89 inches wide, while small L-shaped models commonly fall around 84 to 96 inches per side (apartment and condo sectional guidance).
Before ordering, homeowners can follow a detailed furniture measuring guide and test the taped outline for a full day. If people repeatedly step over the tape, brush against a corner, or move the coffee table aside, the layout is giving honest feedback.
Choosing Between Modular and Fixed Layouts
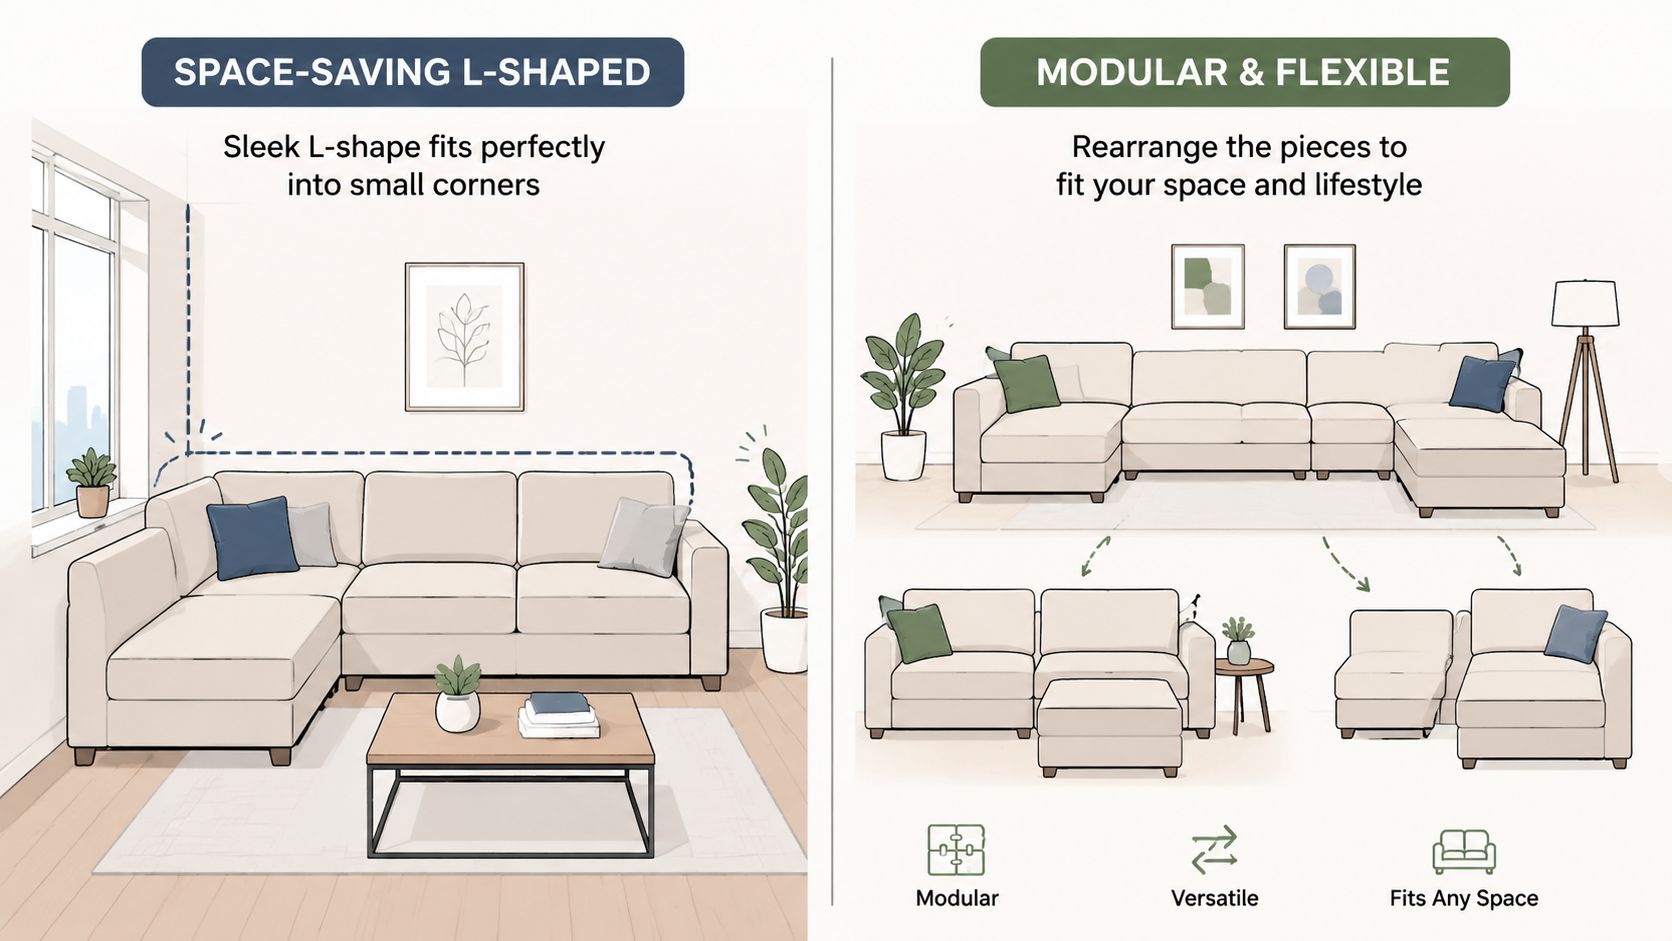
The room's shape and the household's habits should determine the sectional configuration. A fixed L-shaped sectional creates a clear seating corner and usually makes efficient use of two adjoining walls. A reversible-chaise model offers more freedom because the extended portion can suit different room orientations. A modular sectional goes further by allowing the arrangement to change as the room's purpose changes.
Three configurations with different strengths
A compact L-shape suits a room where one corner naturally supports the seating zone. Its shorter return can define the area without requiring another chair, but the return must not cut across a doorway or the main walking lane. Small L-shaped sectionals are often recommended with an overall depth of 32 to 36 inches, a chaise no longer than 60 to 70 inches, and walkway clearance of at least 30 to 36 inches.
A reversible chaise helps renters, first-time buyers, and households whose furniture may move to another room. It gives the lounge position without permanently committing the room to one orientation. The trade-off is that the chaise still occupies meaningful floor depth, so width alone can't determine whether it works.
A modular design offers the most adaptability. Individual pieces can be rearranged when a room becomes a play area, a work area, or a different seating arrangement. Small-space guidance also recommends reconfigurable construction and keeping each arm near 96 to 100 inches or less when planning a compact layout (modular sectional guidance).
Comfort must survive the space-saving decision
The most compact sectional isn't automatically the most usable. Ergonomic guidance commonly places seat height around 17 to 19 inches and seat depth around 20 to 22 inches for broad adult comfort. Depths of 23 to 24 inches can suit lounging, especially when loose pillows provide lumbar support, but they consume more floor area (small-space sectional comfort guidance).
Back height and arm width also change the experience. Back heights around 30 to 35 inches and arms around 2.5 to 4 inches can reduce visual obstruction. Leg heights near 5 to 7 inches help the sofa look lighter and make vacuum access easier (small-space sectional comfort guidance).
A fixed layout is often the sensible choice for a stable room plan. Modular pieces make more sense when flexibility has real value, not because modular furniture sounds convenient. The best sectional sofa for small living room use should match both the floor plan and the household's likely changes.
For a closer look at configurations and planning questions, Groen's sectional buying resource, Sectionals 101, offers another practical reference.
Selecting Fabrics and Finishes for Visual Lightness
A small sectional has physical dimensions, but it also has visual weight. Two sofas can occupy a similar footprint and make the room feel very different depending on their arms, legs, back, fabric, and color.
Leg height creates one of the clearest differences. A sofa raised on 5 to 7 inch legs allows more floor to remain visible and makes vacuuming easier. Broad, low bases can feel substantial and grounded, but they may visually close off the floor beneath the seating (small-space sectional comfort guidance). Narrow arms near 2.5 to 4 inches also preserve sitting space without increasing the outside width (small-space sectional comfort guidance).
Materials that support everyday life
Performance fabrics deserve attention in homes with children, pets, frequent guests, or everyday meals in the living room. Their value isn't that they make a sectional physically smaller. Their value is that they can support regular use while keeping the surface looking orderly, which helps a small room feel less visually busy.
Texture matters as well. A fabric with a calm, consistent appearance can make a compact shape feel more refined, while excessive contrast, oversized patterning, or heavy tufting may draw attention to the sofa's boundaries. A light-looking finish doesn't have to mean pale upholstery. The priority is visual continuity with the walls, floor, and nearby furnishings.
Construction matters more than appearance alone
Durability comes from construction and care, not from the word “performance” by itself. Firmer foam in the 1.8 to 2.2 lb/ft³ range is often cited for support and durability, but comfort still depends on the seat design, cushion construction, and the way the household uses the furniture (small-space sectional comfort guidance).
A room can also benefit from a lower profile, provided the seating remains supportive. Back heights above about 35 inches may block sightlines in a room of roughly 120 to 180 square feet, especially when paired with a deep chaise (small-space sectional comfort guidance). That doesn't make a taller back wrong. It means the entire silhouette should be evaluated together.
The upholstery choices available through an upholstery materials guide can help homeowners compare feel, maintenance, and appearance before selecting a fabric. Families seeking durability may also explore Flexsteel for its durability-focused construction, while Bassett can suit shoppers prioritizing style. The strongest choice balances comfort, care, and the room's visual proportions.
How Customization Solves Small Space Challenges
Some rooms refuse to cooperate with standard furniture. A doorway may sit close to a corner, a window may limit back height, or a narrow wall may need seating that doesn't waste space on oversized arms. In those situations, customization changes the question from “Which available sofa almost fits?” to “What combination serves this room properly?”
Custom order services can address dimensions, upholstery, configuration, and finish together. A homeowner may need a compact chaise on a particular side, a performance fabric for daily family use, or a profile that preserves a sightline to the television. Design it your way becomes a practical solution rather than a decorative slogan.
Bespoke choices can protect circulation
A made-to-order sectional can be planned around the actual traffic path instead of forcing the room to adapt to a fixed footprint. That might mean reducing depth rather than width, choosing a reversible chaise, or selecting narrower arms to preserve seating without extending the sofa's outside dimensions.
Customization also connects with the broader services available through Groen's Fine Furniture, a family-owned business serving Northwest Indiana since 1983. Its Dyer and Crown Point showrooms provide access to Custom Furniture, Interior Design guidance, performance fabrics, and American-Made options, including Amish Furniture made with solid wood craftsmanship.
The same principle applies in other rooms. Canadel's custom dining program supports bespoke dining arrangements with choices of sizes, shapes, and finishes, while locally crafted Amish solid wood furniture can be made to exact specifications. A household furnishing several spaces can keep the design intentional rather than piecing together items that only partially suit each room.
Financing can make the right fit more manageable
A sectional is a long-term household purchase, and a custom order may require careful budget planning. Special Financing is available, subject to credit approval, giving shoppers additional buying power while they fit a quality piece into the household budget. Financing terms can change, so the responsible approach is to ask the showroom team about current plans rather than rely on an old offer.
Delivery planning deserves equal attention. Narrow hallways, stairs, and building entrances can affect how furniture reaches the living room. Households coordinating a move may find it useful to review practical advice about moving with Emmanuel Transport while organizing the larger installation plan.
A homeowner can begin the design process with custom sofa options, then bring the room measurements, taped floor plan, doorway details, and preferred seating habits to a showroom conversation.
Next Steps for Your Northwest Indiana Home
The decision becomes clearer when shoppers separate the process into a few practical questions. First, measure the room's usable seating zone, not just the longest wall. Then mark the doors, windows, and paths people use every day. Finally, test the proposed sectional footprint with painter's tape before choosing a fabric or placing an order.
For many small rooms, a compact sectional near 72 to 90 inches wide remains the sensible starting point, with depth and chaise length receiving equal attention (small-room sectional sizing guidance). A room near 11 × 13 feet may accommodate a sectional when open-side walking space remains near 36 inches, but a smaller room may need a more carefully configured layout (apartment and condo sectional guidance).
Comfort should be tested in person. Seat height, seat depth, cushion firmness, arm width, and back height can feel very different from one model to another, even when the measurements appear similar. Shoppers can also compare Flexsteel and Bassett living room styles, ask about performance fabrics, and discuss whether a modular or custom-built arrangement better suits the household.
Families in Dyer, Crown Point, St. John, Schererville, Munster, and surrounding NWI communities can use a local showroom visit to turn a floor plan into a comfortable room. Groen's Fine Furniture also offers White-Glove Delivery, Interior Design support, mattresses from Serta and Beautyrest, and a Helpful Mattress Guide for households planning broader home updates.
The best sectional sofa for small living room spaces isn't the piece with the greatest number of seats. It's the one that leaves the room easy to cross, pleasant to use, and comfortable enough for everyday life.
Visit Groen's Fine Furniture in Dyer or Crown Point to test drive sectional comfort, explore Custom Furniture and made-to-order options, and ask about Special Financing, subject to credit approval. The family team can help homeowners throughout Northwest Indiana choose a walkable, lasting living room with honest, personal guidance.