How to Measure for Sectional

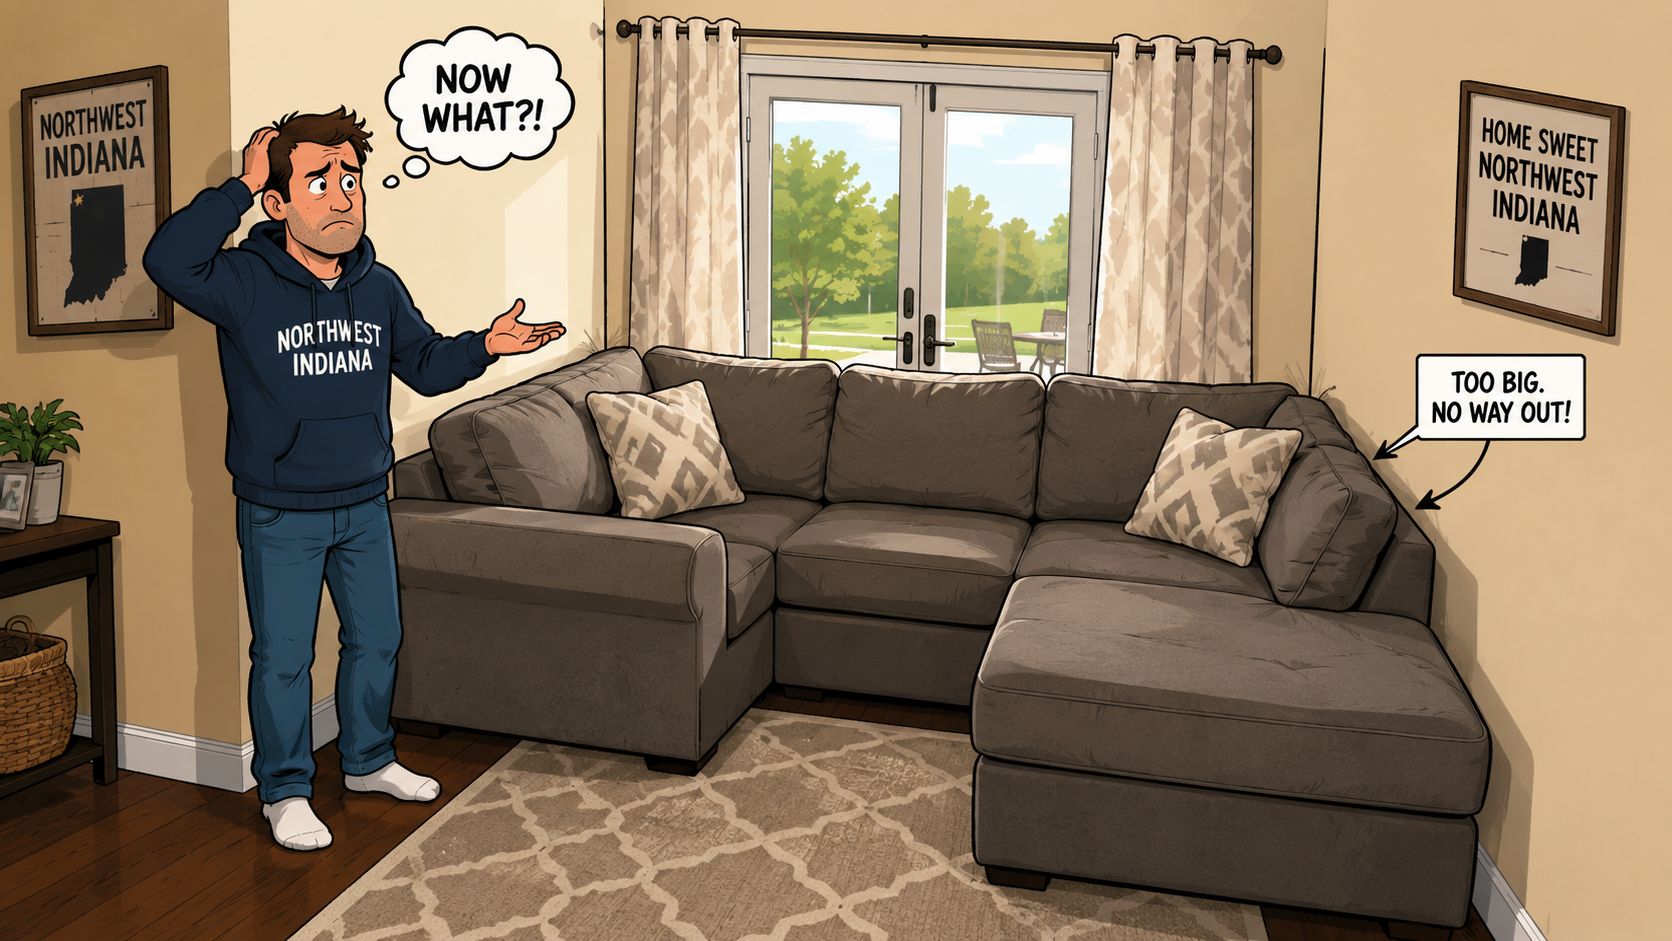
A homeowner in Dyer measures the living room wall, finds enough room for a sectional, and places the order. Delivery day tells a different story. The chaise blocks the patio door, the sofa crowds the walkway, and the largest piece can't make the turn through the entry. The problem usually isn't the furniture choice. It's measuring only the open floor and forgetting the product's full footprint and journey into the home.
For anyone learning how to measure for a sectional, the reliable method is simple: measure the sectional, measure the room, measure the delivery path, then test the layout with painter's tape. That process works in a Crown Point family room, a St. John open-concept space, or a Munster apartment where every turn matters.
Why Measuring for a Sectional Feels Harder Than It Looks
A sectional can fit between two walls and still fail on delivery day or during ordinary use. A projecting chaise may cover a patio door, a corner module may block a vent, and a long sofa run may leave the television poorly aligned with the seating. Joined seating runs, added depth, and a projecting extension make a sectional shape the room more forcefully than a standard sofa.
Start with the exact product specifications, not a rough listing photo. Record the overall width, depth, and height, then check the chaise length, corner piece, arms, legs, and moving mechanisms. Residential sectionals can range from 94 to 156 inches in overall length or depth, with overall widths often between 90 and 168 inches. Standard models commonly measure 95 to 115 inches wide, while larger designs can reach 120 to 150 inches or more (Wayfair's sectional measuring guide).
The room is only half the problem
A 120-inch sectional spans 10 feet before you reserve space for walkways, tables, lamps, or recliner movement. A wall measurement alone creates false confidence because trim, windows, outlets, vents, and door swings reduce the usable area.
The delivery path deserves the same attention. Measure the entry door, hallway width, stair turns, elevator, and the tightest corner. Confirm the largest boxed or assembled piece can clear each point before ordering.
Chaise direction changes traffic flow and sight lines. A left-facing or right-facing configuration may keep a window reachable, preserve the path from the entry to the kitchen, or position the television more comfortably. Judge left and right while seated on the sectional, not while standing across the room.
Practical rule: A sectional is a room plan and a delivery problem at the same time.
Use painter's tape to mark the complete outside edges on the floor. Include the chaise, corner, arms, and any planned clearance. Review the taped footprint from the front door, kitchen, television, and favorite chair. A useful reference for careful dimensional planning is this 2026 guide to measurement standards, especially when a small discrepancy affects several connected measurements. The right test is whether the room still works after the sectional arrives.
The Three Dimensions of the Sectional Itself
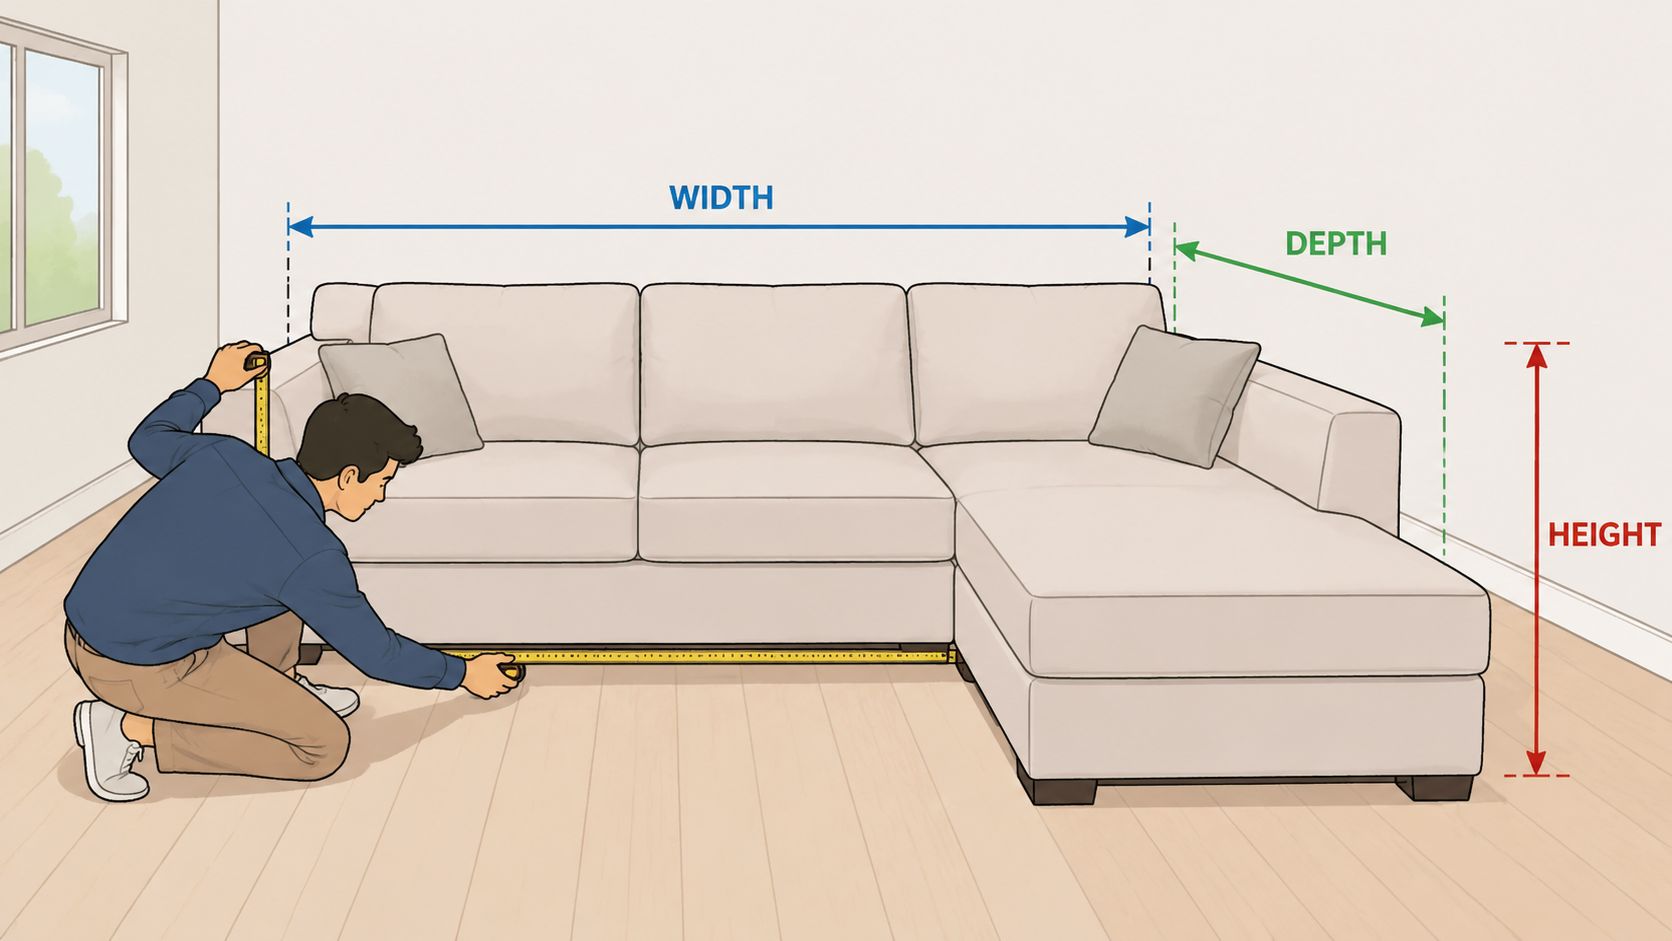
Before measuring a wall, get the sectional's exact product sheet. The practical foundation is overall width, overall depth, and overall height. These dimensions describe the furniture's real outside footprint, not just the cushion area.
Width sets the layout
Measure from the outside of one armrest to the outside edge of the opposite run. Include rolled or flared arms, corner sections, and any end pieces. A two-piece sectional may fall around 75 to 85 inches wide, while standard three-piece and multi-piece designs often move into the 95 to 115-inch range and beyond (French Covers' sectional size guide).
Width tells the buyer whether an L-shape can sit along the room's long wall, whether a chaise should occupy a corner, or whether a U-shape would consume too much open floor. It also prevents a common mistake, choosing a sectional based on visible seating space while ignoring the arms and corner module.
Depth controls the projection
Overall depth runs from the farthest back point to the frontmost point. Measure the deepest fixed section, not only the main sofa run. A chaise, wedge, cushion, or recliner may project farther than the rest of the frame.
Write down each module separately if the sectional comes apart. The final configuration can change substantially even when the same pieces are used, so the measurements must match the intended arrangement rather than a generic product listing (French Covers' sectional size guide).
Height affects sight lines
Measure from the floor to the highest point, including the back, headrest, rolled arm, or raised mechanism. Height matters beneath windows, shelves, artwork, ceiling fans, and low architectural features. It also changes the visual weight of the room. A tall back can create a comfortable nest, while a lower profile can preserve an open view.
Keep the manufacturer's specifications beside the room notes, and record each piece's dimensions and weight when available. Groen's furniture measurement guide provides another useful reference for recording the full outside dimensions. For nearby windows, the window measurement guide from Breaking Glass Co. can help clarify which frame and trim points should be included in the available height and width.
Measuring the Room and Planning Traffic Flow
Once the sectional's dimensions are written down, measure the room around real obstacles. Start with the usable wall-to-wall length, then check the span at different heights. Baseboards, trim, window casings, radiators, vents, outlets, and door swings can reduce the space available to the furniture.
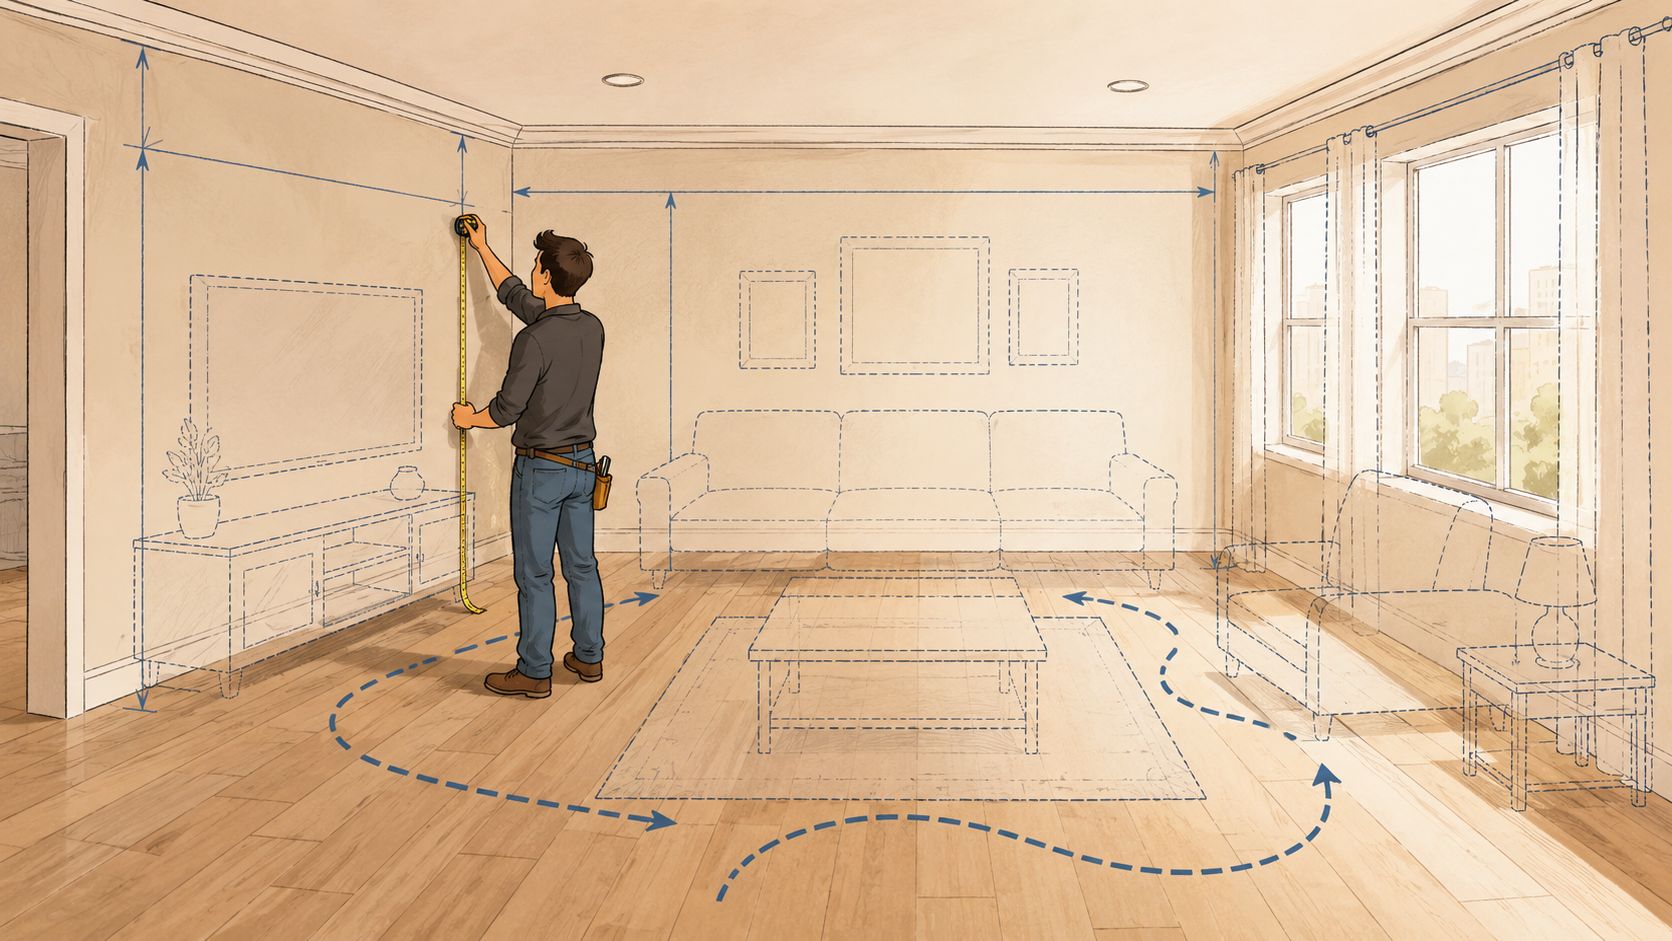
Measure the room's open depth at several points. Check the area near the intended seating wall, the chaise projection, windows, fireplaces, and the television. In an open-concept room, the living area ends where movement, flooring, or another function naturally begins. The far wall isn't always the useful boundary.
Tape the footprint tonight
Painter's tape turns abstract numbers into a physical test. Outline the sectional's full outside edges, including the chaise, ottoman, corner, and any space needed for reclining, cleaning, or opening a nearby door.
Walk around the outline from every important direction:
- Entry route: Check whether someone can reach the seating without squeezing past an arm or chaise.
- Kitchen path: Walk from the seating area to the kitchen and back, carrying a plate or basket.
- Television view: Sit at the deepest intended seat and confirm that the screen remains visible.
- Patio or hallway access: Open frequently used doors and leave their movement unrestricted.
A practical primary walkway should have at least 36 inches of clearance, according to room-planning guidance from Cozey's sectional size guide. Another furniture guide advises maintaining about 30 inches of walkway clearance around a sectional (French Covers' sectional size guide). Groen's living room furniture arrangement guide can support the next planning step, especially when the sectional must share space with tables, chairs, or media furniture.
View the taped layout from the entry and from seated eye level. A sectional that fits can still block a favorite sight line, cover a register, or make conversation feel disconnected. In a small room, separating the chaise or choosing a shallower module may protect the room's function better than forcing a larger configuration.
Measuring the Delivery Path Into Your Home
The living room may be ready while the sectional remains stuck outside. Delivery crews follow the route from the truck or garage to the final placement, so the homeowner should walk that same path with a tape measure before ordering.
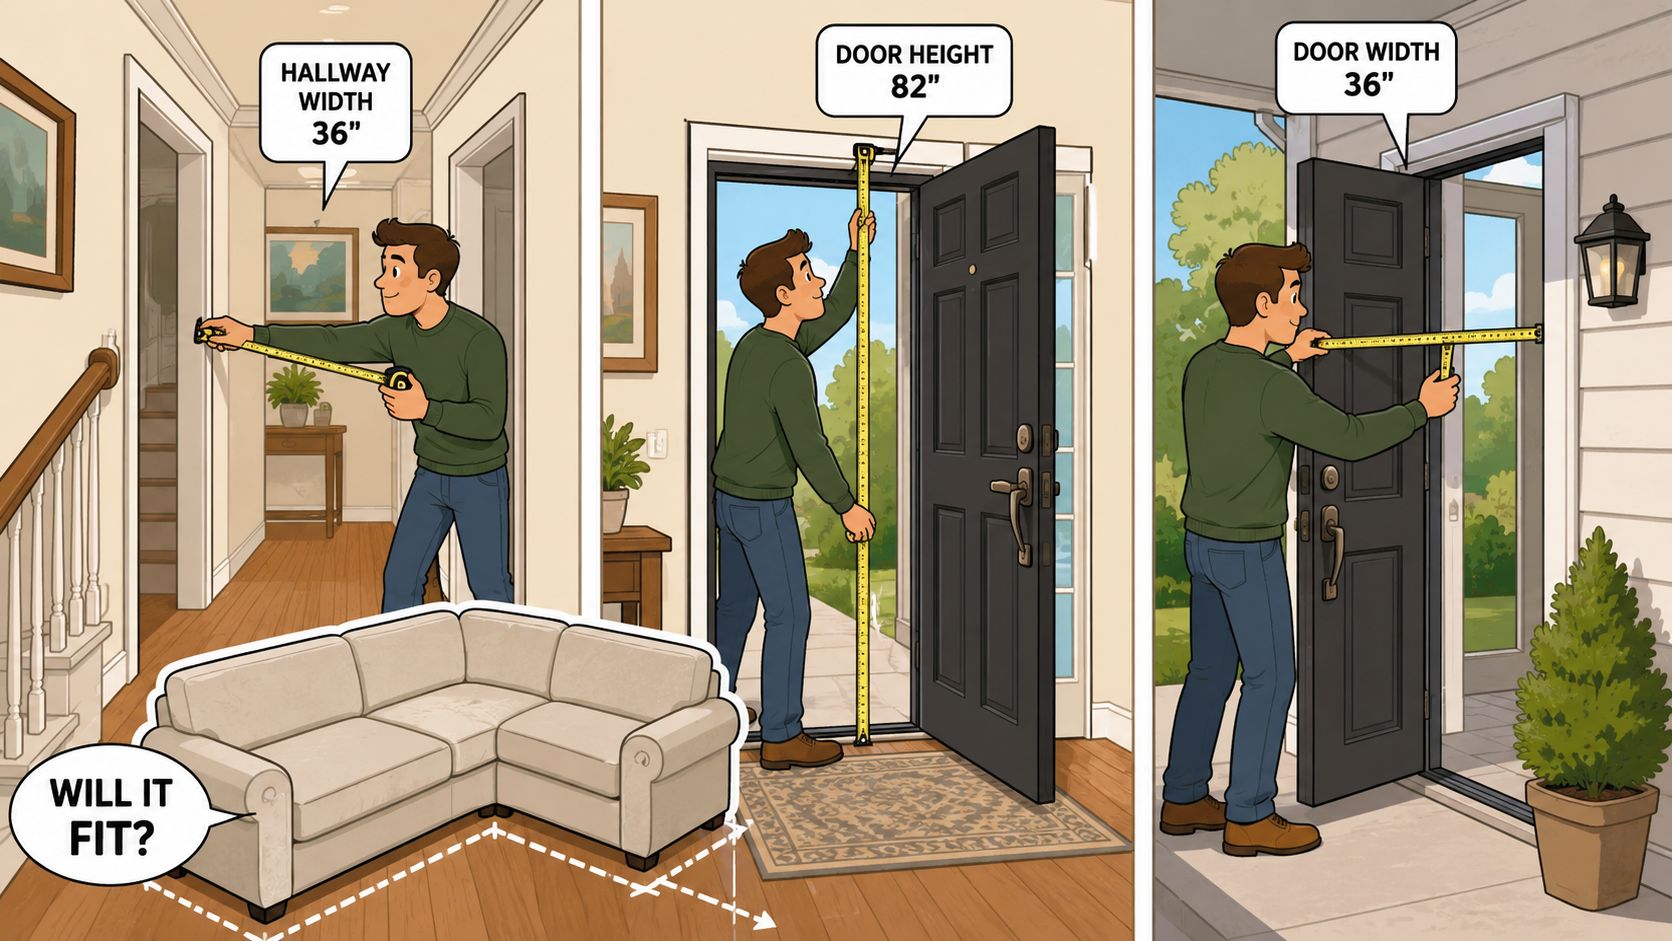
Record the width and height of every opening and the narrowest point along the route. Include the front door, storm door swing, interior doorways, hallway corners, stair landings, elevator openings, railings, light fixtures, and ceiling height at turns. An apartment or multistory home needs the same attention, with elevator interiors and stairwell pivots added to the list.
Build a route record
The most important comparison is between each access point and the largest sectional piece, often the chaise, corner, or longest sofa segment. A sectional may be modular, but every individual module still has to clear the tightest doorway and turn. Fixed-frame construction creates a different access challenge from separable modules, so the product's construction should be confirmed before purchase.
Write down:
- The narrowest doorway clearance.
- The tightest hallway width.
- The available height at each stair or ceiling turn.
- The elevator opening and interior clearance, when relevant.
- The direction each piece must pivot to reach the room.
For a cautious planning buffer, subtract at least 2 inches from the narrowest measured clearance to allow for wrap, blankets, packaging, and movement. That margin isn't a substitute for the retailer's delivery assessment, but it exposes tight routes before delivery day.
A sectional that fits the room but can't complete the route isn't a successful purchase.
A cardboard template cut to the size of the largest piece can test a difficult corner. Hold it at the same angle the furniture will need to take, then pivot it through the doorway or landing. Guidance on furniture transport for flat moves offers useful general context for why access planning requires more than measuring a single door.
Groen's delivery preparation guide helps homeowners organize the path, clear obstructions, and prepare for a smoother White-Glove Delivery. Photos of railings, ceiling fixtures, narrow turns, and storm doors should accompany the measurements when a showroom team reviews the order.
Choosing the Right Configuration for Your Space
Configuration should follow the room's shape and traffic pattern, not the sectional that looks largest in a showroom. An L-shape usually suits a rectangular living room because it anchors two sides while preserving one primary walkway. A chaise arrangement offers a similar lounging benefit with less visual and physical bulk than a full second arm.
A U-shape earns its footprint in a broad room with a clear focal point, such as a fireplace or television wall. It can create a strong conversation area, but it needs substantial open space behind and around the seating. A modular design can make sense when the household expects to change the layout, provided every possible arrangement has been measured.
| Room Type | Best Configuration | Why It Works |
|---|---|---|
| Long, narrow great room | L-shape | Uses the long wall while keeping a route open along the opposite side |
| Square conversation area | U-shape | Surrounds the central seating zone and supports face-to-face conversation |
| Open-concept loft | Modular sectional | Defines the living area while allowing pieces to adapt to nearby functions |
| Small bonus room | Compact chaise or reversible sectional | Adds lounging space without permanently closing the room's main path |
Orientation makes or breaks the plan
Left-facing and right-facing describe the chaise position while seated on the sectional. A left-facing chaise extends to the seated user's left, while a right-facing chaise extends to the right. That distinction matters near doors, windows, outlets, and kitchen routes.
Match the sectional's long side to the room's long wall when possible. The layout generally reads more intentional, and the chaise can project into a corner instead of cutting across the center of the room. A reversible chaise is the safer choice when the room may change or when the best direction isn't obvious.
Groen's sectional sofa layout ideas can help households compare arrangements before choosing upholstery, arms, or modules. Custom order services also give buyers more control over the way a sectional supports the room. That same design-it-your-way approach appears in Canadel dining and Amish solid wood furniture, where made-to-order choices help the furniture fit the home instead of forcing the home around a fixed piece.
Functional Measurements Most Shoppers Forget
A sectional can clear every doorway and still disappoint because the household measured the resting footprint instead of the way people use the furniture. Seat height, seat depth, recliner movement, television sight lines, and table spacing all deserve a place on the notepad.
Seat depth should match the people who will sit there most often. A deep cushion may feel inviting to a tall adult but can leave a shorter person without stable foot support. Compare the actual seat depth and height with an existing chair that feels comfortable, then check the deepest seat rather than assuming every section has the same proportions.
Leave room for legs and tables
Furniture-planning guidance commonly places the space between a sectional and coffee table around 14 to 18 inches, while this article's functional recommendation is 18 inches minimum, increasing to 24 inches when trays, laptops, or frequent movement are involved. That difference matters because a table can look correctly placed yet become a shin-bumper when people stand or carry items through the room.
Measure from the front edge of the seat, not the sofa's back. Include the chaise if it faces the table, and check whether an ottoman changes the route. A floating table should remain reachable without narrowing the primary path.
Test the fully open position
Recliners and adjustable headrests need their own clearance test. Wall-hugger recliners may need 4 inches behind the frame, while full recliners may need 12 inches for extension, depending on the design and manufacturer specifications. The relevant measurement is the fully opened position, not the closed showroom footprint.
Check the television from the deepest seat and from the chaise. Mark outlets, switches, vents, and registers, then confirm that the arm or chaise won't cover them. Flexsteel can be considered when durability is a priority, while Bassett offers style options for buyers balancing proportion and appearance. The measurement process should decide which features work, not the other way around.
Your Printable Checklist and Next Steps
A reliable sectional purchase leaves a paper trail. The homeowner should bring a complete measurement sheet to the showroom rather than relying on memory or a quick phone photo of one wall.
Room and product checklist
- Record overall width: Measure the sectional from its farthest outside edges.
- Record overall depth: Include the chaise, corner, arms, cushions, and mechanisms.
- Record overall height: Check the highest point against windows, shelves, and ceiling features.
- Measure the usable room: Note wall length, open depth, trim, vents, outlets, and doors.
- Mark the footprint: Tape the sectional, chaise, ottoman, and furniture clearances on the floor.
- Protect the walkway: Keep the primary route at least 36 inches clear, based on Cozey's sectional size guidance.
- Measure every doorway: Record width and height, including storm doors and interior doors.
- Check hallway turns: Measure the narrowest point, stair landings, elevator openings, and ceiling height.
- Compare the largest piece: Use the chaise or corner module when testing access.
- Test function: Check recliner extension, coffee-table legroom, outlet access, and the television sight line.
Bring photos of the empty room from the doorway, kitchen, hallway, and television position. Include close images of railings, light fixtures, trim, narrow turns, and any obstruction that a delivery crew must work around. Groen's new home furniture checklist can help organize those details before a showroom conversation.
A designer can review the measurements and mock up the layout before the order is finalized. That review helps prevent both major sectional regrets, a piece that can't physically enter the home and a piece that overwhelms the room once it's delivered.
Visit Groen's Fine Furniture in Dyer or Crown Point to bring the measurements, test-drive Flexsteel and Bassett comfort, and discuss Custom Furniture, White-Glove Delivery, and Interior Design support. The family-owned team has served Northwest Indiana since 1983, with multigenerational ownership, 5-star service, Special Financing subject to credit approval, and guidance for the rest of the home, including Canadel dining, Amish Furniture, and Serta and Beautyrest sleep solutions. Ask about the options at Groen's Fine Furniture, and let the family help create a home that fits comfortably and lasts.