8 Living Room Sectional Design Ideas


For homeowners in Dyer and Crown Point looking to make their living room more comfortable, functional, and personal, the right sectional starts with the room and the way people use it. Maybe the current sofa seats three when five people show up, the chaise blocks the path to the kitchen, or everyone's angled away from the television. Those everyday frustrations, not upholstery color alone, should drive the choice.
Our family-owned team at Groen's Fine Furniture has helped Northwest Indiana families create inviting spaces since 1983, with showrooms in Dyer and Crown Point and neighbors visiting from St. John, Schererville, and Munster. Our multigenerational ownership and 5-star service mean shoppers get honest guidance on scale, fabric, and construction before they commit. That's the practical spirit behind these eight living room sectional design ideas.
Each option below connects shape to real conditions, including traffic flow, focal points, household size, and how the room changes between movie night and morning coffee. Shoppers can compare L-shaped, U-shaped, modular, reclining, sleeper, curved, track-arm, and chaise configurations, then design it your way with custom fabrics and made-to-order details. A finishing touch like greenery helps too, and Little Green Leaf's plant styling advice shows how houseplants soften a large seating footprint without crowding it.
1. L-Shaped Sectional
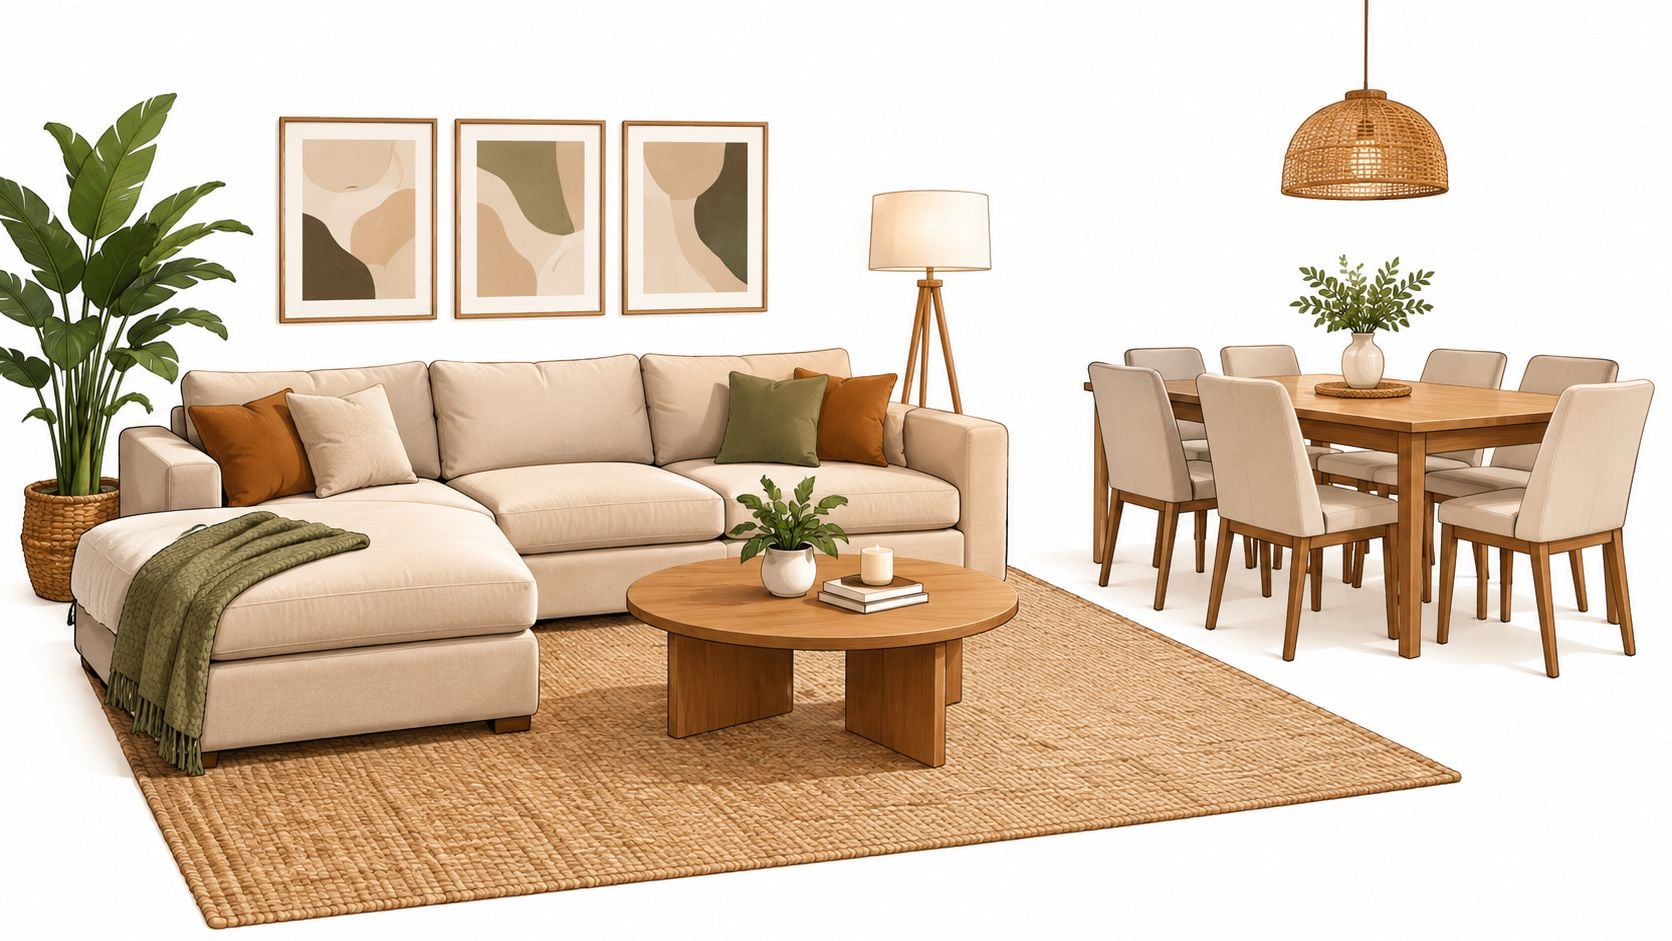
The L-shaped sectional pairs a longer sofa run with a shorter perpendicular return, and that simple corner does a lot of work. It defines a conversation zone in an open-concept room without a wall, gives two people room to stretch out in different directions, and keeps seating connected for television viewing. In a Munster family room, for example, an L-shape facing a wall-mounted television can free the center for a coffee table while the return catches readers who'd rather face the windows.
Scale decides whether that corner feels generous or cramped. Planning guidance puts the approximate minimum room width at 12 feet for an 84-inch L-shaped sectional seating four to five people and 14 feet for a 96-inch version seating five to six, according to room width and sectional depth benchmarks. Those are estimates, not codes, but they show why a nominal sofa length never tells the whole story once the return is added.
Making the L Work in Daily Life
- Measure both wall runs: A compact arrangement works best near 72 to 78 inches in overall sofa length, based on compact sectional layout dimensions, so smaller Schererville condos shouldn't default to the largest floor model.
- Choose the return side by light and traffic: Put the shorter leg where it won't cut across the route to the kitchen or block a patio door, even if the showroom display faces the other way.
- Pick performance fabric for daily use: Households with children, pets, and snack trays benefit from tightly woven, easy-care upholstery in a medium tone that hides everyday wear.
An open-plan home in Schererville shows the other strength of this shape, since the back of the longer run can separate living space from a dining area while a rug anchors the grouping. Before ordering, shoppers do well to review what to know before buying a sectional and confirm doorways, vents, and television sightlines on paper. Done right, the L balances seating, order, and flexibility better than almost any other footprint.
2. U-Shaped Sectional
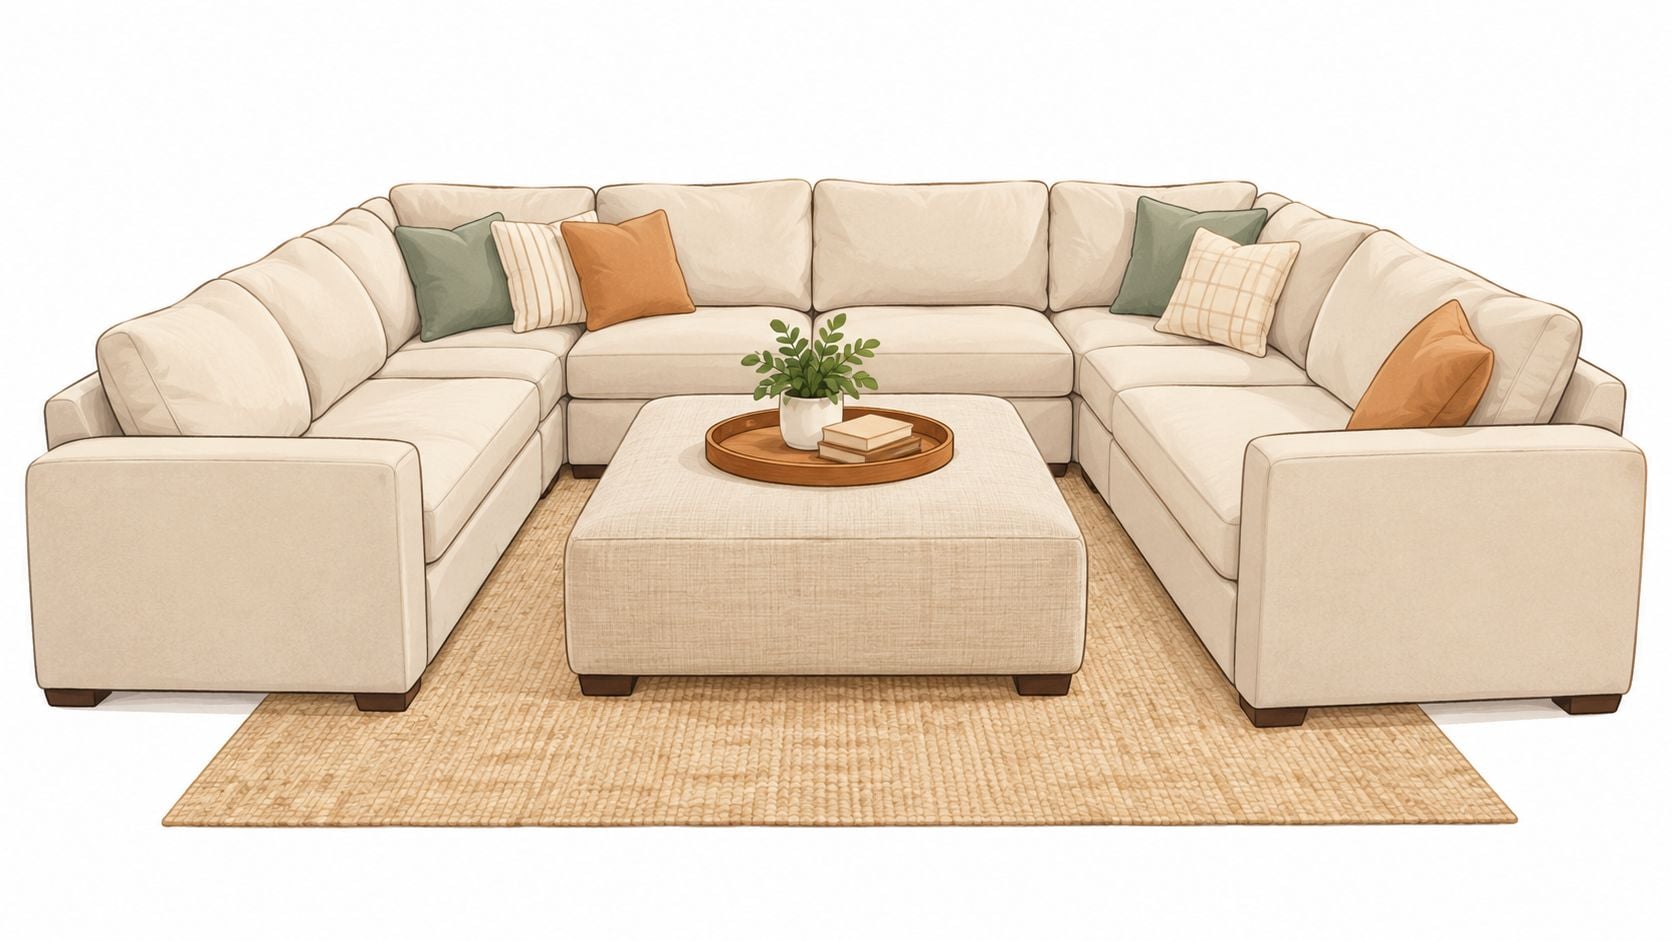
A U-shaped sectional wraps seating around three sides, and the room immediately feels like a gathering place rather than a row of seats facing a screen. People can talk across the center, stretch along either arm, or turn toward a media wall without anyone perching on an armrest. It's the layout families picture for game nights, holiday overflow, and basement recreation rooms in Crown Point where the whole point is staying awhile.
That inclusiveness comes with a footprint that shouldn't be guessed. The same planning logic that governs smaller shapes applies here, and larger rooms can accommodate deeper modular systems only after door swings, windows, vents, and sightlines are mapped. A U also fixes the traffic pattern, because entry usually happens through one open side, so a room with doors on several walls may fight the shape even when measurements technically fit.
Planning the Center of the U
The middle of the arrangement earns its keep or becomes dead space. A large, sturdy ottoman with storage handles feet, extra seating, board games, and hidden throws, while a too-small coffee table leaves the end seats reaching awkwardly. In a multigenerational St. John home, a central ottoman lets grandparents enter from the open side without squeezing past a table corner, and grandchildren can claim it as a seat during holidays.
A U-shape succeeds when everyone can get in and out of the middle seats without asking two other people to stand up.
Removable, washable covers deserve consideration in high-traffic family rooms, as does a rug large enough to ground all three runs so the grouping doesn't look scattered. Shoppers comparing orientations can work through sectional sofa layout ideas for different room shapes before deciding which wall carries the longest run. When the room is large and entertaining is frequent, few configurations seat a crowd this comfortably.
3. Modular Sectional
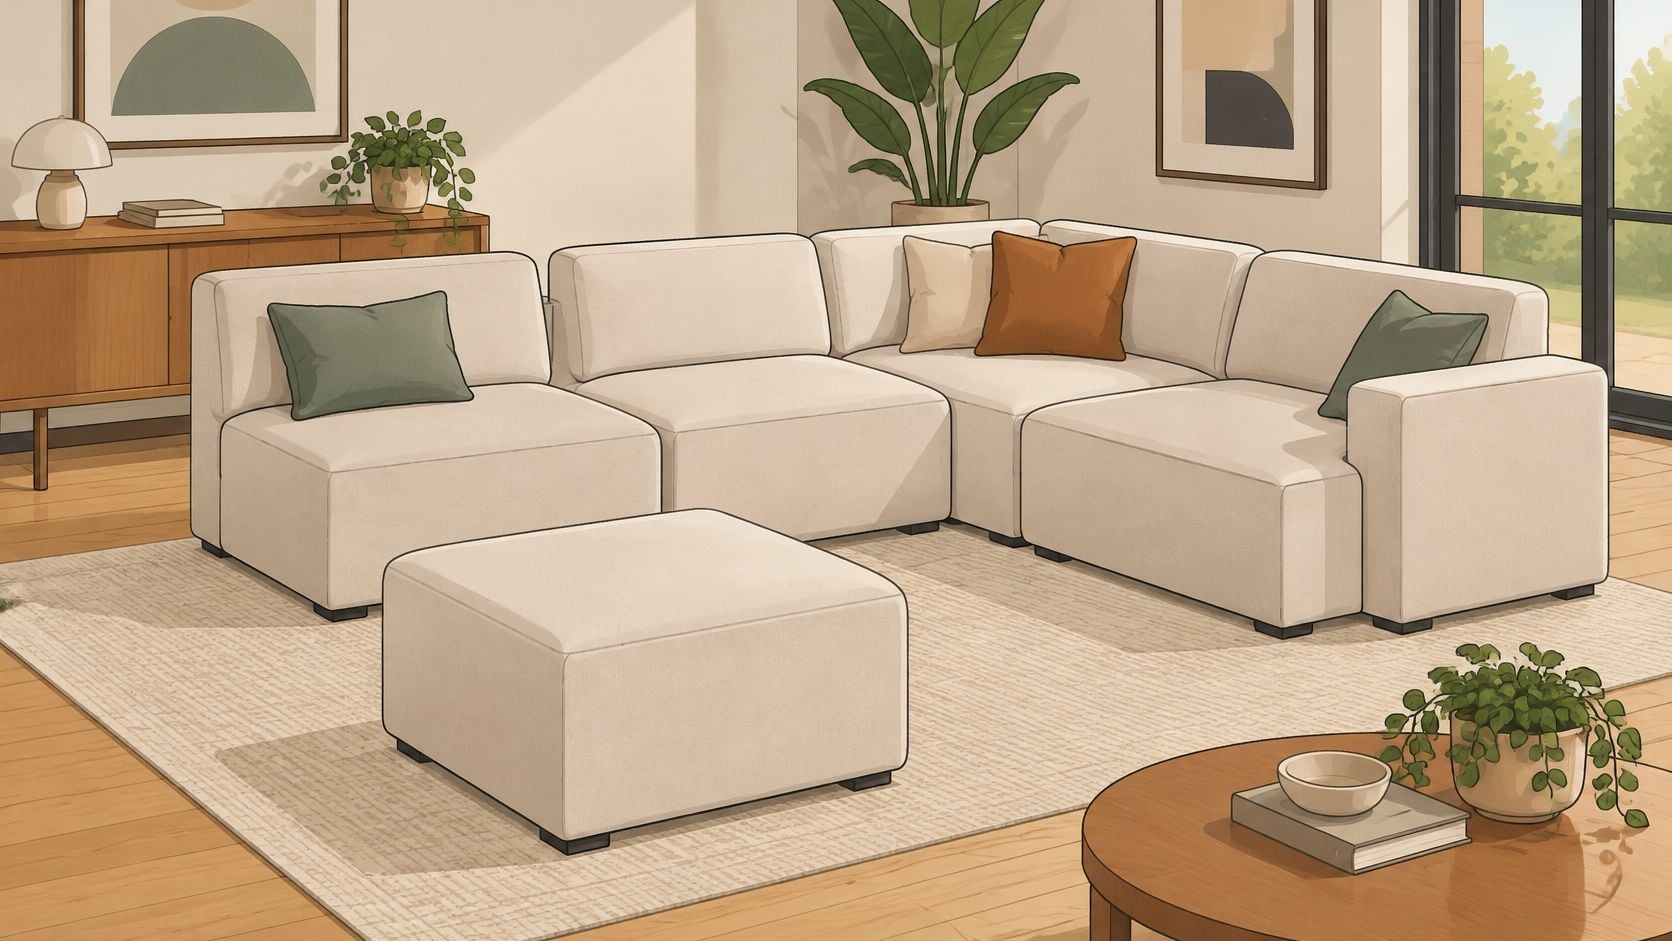
Start small, add later, rearrange when life changes. That's the appeal of a modular sectional built from armless units, corner wedges, chaises, and ottomans that connect and separate as needed. A first-time buyer in Dyer might begin with two pieces in an apartment, then add a corner unit after moving to a larger home, using the same seats in a completely different footprint.
This flexibility isn't a modern gimmick. Early multi-unit seating dates to the early 1800s, and in 1936 designer Gilbert Rohde introduced a grouping principle using armless chairs and corner chairs to create configurations such as the L-shaped sectional, as traced in the history of the sectional sofa. During the 1940s, modular furniture was marketed as affordable and expandable, since buyers could purchase what they needed and add pieces after a move.
Buying Pieces That Stay Useful
- Ask about connector brackets: Pieces that drift apart on hardwood floors turn flexibility into a weekly chore, so hardware matters as much as cushion feel.
- Choose a neutral, durable fabric: A calm performance textile keeps today's pieces interchangeable with a corner or ottoman added years from now.
- Sketch two floor plans, not one: A Munster household combining a home office and living area might run pieces as an L on weekdays and a straight sofa for guests, and both versions should fit before ordering.
The honest trade-off is visual. Modular seams and movable backs rarely look as custom-fitted as a fixed frame, and pieces bought years apart may show dye-lot differences. Reviewing sofa and sectional features worth prioritizing helps shoppers weigh connectors, cushion construction, and frame quality. For households expecting a move, renovation, or growing family, that adaptability usually outweighs a perfectly smooth line.
4. Reclining Sectional
A reclining sectional answers a specific household argument, since one person wants upright support for reading while another wants feet up for the game. Individual manual or power recliners built into the frame let each seat adjust independently, and modern versions add power headrests, USB charging, and console storage for remotes and drinks. A Crown Point family room built around a Flexsteel reclining sectional, known for durability, can put power seats at each end with a shared console between stationary middle seats.
Comfort here is measurable, not just plush. Practical benchmarks place standard seat height around 16 to 19 inches, usable seat depth around 20 to 22 inches, and a backrest angle near 102 to 108 degrees, based on ergonomic seating dimensions for living rooms. Deeper seats support lounging but can leave shorter users slouching, and an 18 to 19 inch seat height can make standing easier for older adults, which matters in multigenerational Northwest Indiana homes.
Testing Recline Before Delivery Day
Showroom testing should involve the people who'll use the seats most, sitting with feet supported and checking for pressure behind the knees. Measure the actual cushion-supported depth rather than the frame depth, and extend every recliner fully to confirm the room, side tables, and walkway still work. Power models also need an outlet plan, since a cord stretched across a traffic path undoes the comfort quickly.
- Check wall clearance in person: Wall-hugging mechanisms suit tighter St. John media rooms, while full-recline models need open space behind the back.
- Operate every seat: Motors, headrests, and manual handles should feel smooth for the smallest and tallest users alike.
Shoppers who want mechanism details before visiting can read the ultimate recliner buying guide for construction and motion basics. A reclining sectional won't win a minimalist design contest, but for nightly television, reading, and naps, adjustable comfort is the feature households use.
5. Sleeper Sectional
A sleeper sectional turns one room into two, hiding a full or queen sleeping surface inside a frame that works as everyday seating. In a Schererville townhome without a guest room, that hidden bed welcomes adult children at holidays without dedicating scarce square footage to a bed nobody uses most of the year. A Dyer couple might place a queen sleeper in a den, gaining a reading room by day and a proper guest space by night.
The catch is that a sleeper has to succeed twice. A seat that feels fine for twenty minutes in a showroom may hide a thin, bar-crossed mattress guests remember for the wrong reasons. Because rest matters, the mechanism and mattress deserve the same scrutiny as upholstery, including how smoothly the frame folds, whether the head end stays level, and how the cushions store while the bed's open.
Judging the Bed Inside the Sofa
- Lie down for several minutes: Testing the sleeping surface in the showroom, on the back and side, reveals pressure points a hand press never will.
- Choose a supportive mattress: Memory foam or hybrid sleeper mattresses generally rest better than thin traditional pads, and Groen's team can explain options alongside trusted sleep brands like Serta and Beautyrest.
- Clear the pull-out path: Coffee tables on casters, lighter accent tables, and a rug that won't bunch under the mechanism make nightly setup realistic instead of a furniture shuffle.
Households comparing manufacturers can review the best sleeper sofa brands to understand mechanism and mattress differences before visiting. The trade-off is weight and seat feel, since sleeper frames run heavier and cushions sit firmer than a comparable stationary sectional. For families who host often and lack a spare room, that compromise buys genuine hospitality.
6. Curved (Radius) Sectional
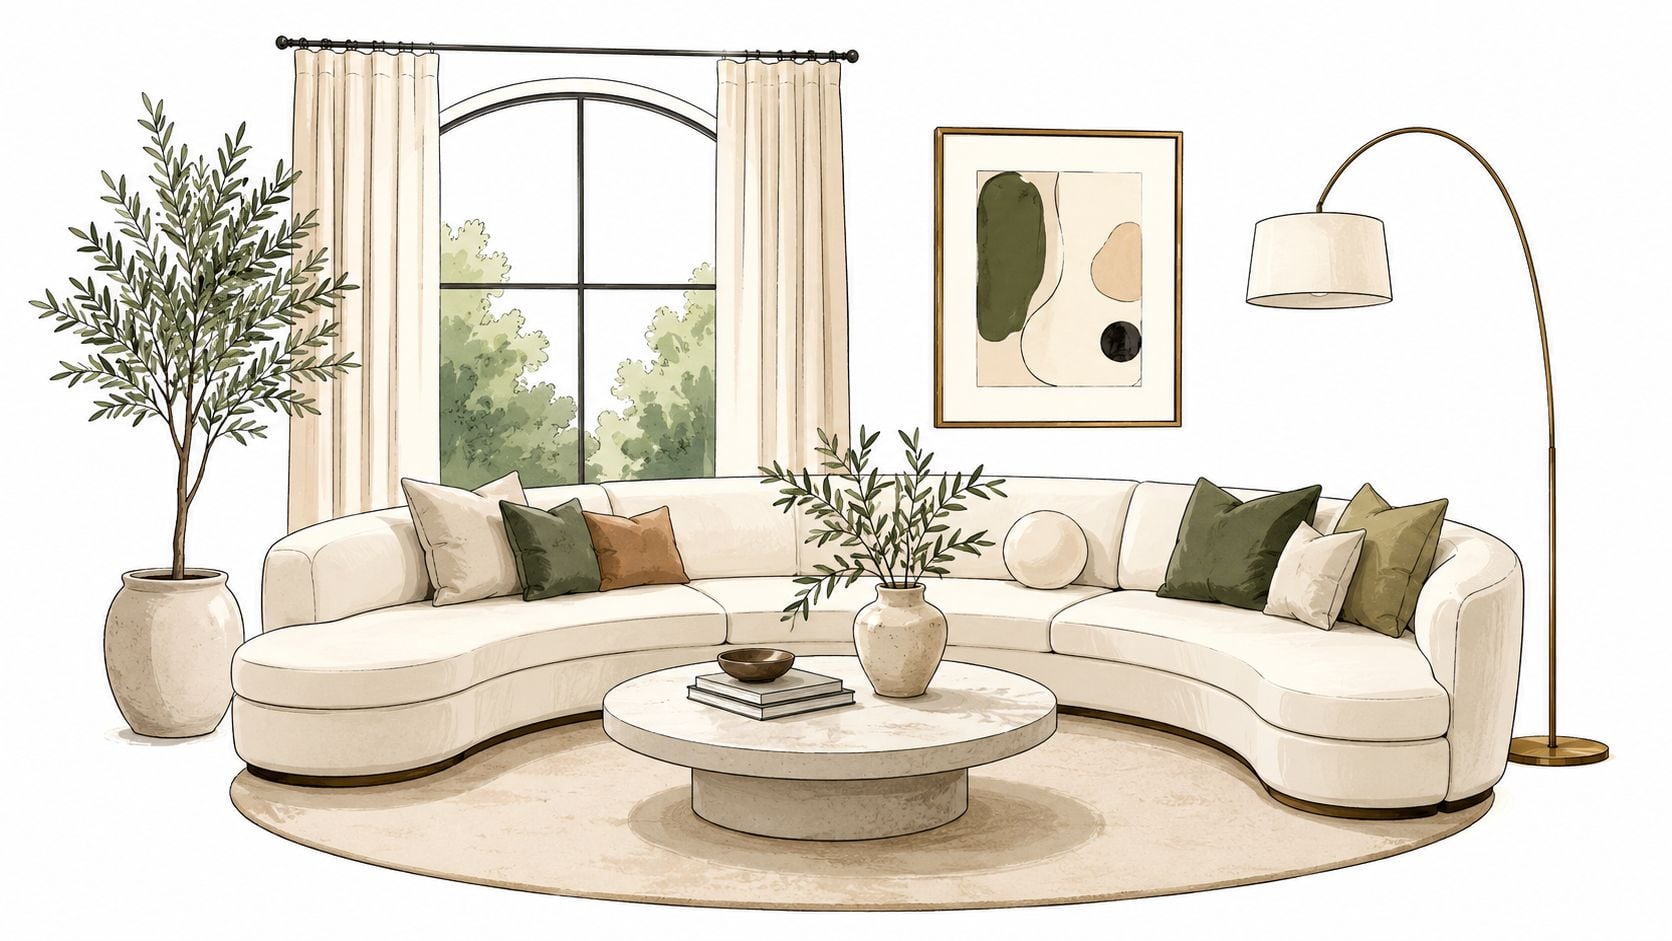
Not every room wants a right angle. A curved sectional replaces the hard corner with a smooth arc, softening a boxy living room and angling everyone slightly toward each other, which makes conversation feel easier than sitting shoulder to shoulder in a straight line. Mid-century modern design popularized the silhouette, and it still reads as a sculptural focal point in homes that lean contemporary.
In a Munster living room, a crescent sectional framing a fireplace draws the eye to the hearth while leaving the corners of the room open for a floor lamp and plants. In a Crown Point open-concept space, the arc can separate the main seating from a reading nook without the visual wall a straight back creates. Rooms with angled walls or large windows often suit the shape, since the curve echoes architecture instead of fighting it.
Pairing Pieces With the Arc
Coffee table spacing matters more on a curve, because the distance changes from seat to seat. The recommended gap is generally 14 to 18 inches between the front edge of a sectional and the coffee table, according to coffee table spacing guidance for sectionals, and a round or oval table holds that gap most evenly along an arc. Measuring the room's arc, not just its width, prevents the ends from landing closer to walls than expected.
Practical rule: Tape the curve on the floor and sit in chairs along it. If knees and table edges argue on tape, they won't agree in upholstery.
A fabric with subtle texture shows off the sculptural lines better than a busy pattern, and a round rug can reinforce the geometry. The honest limitation is wasted space behind the arc and fewer custom configurations than square-cornered designs. Homeowners who entertain conversationally, rather than lining everyone up for a screen, often find that trade worthwhile.
7. Track-Arm Sectional with Low Profile Design
A track-arm sectional uses slim, straight arms set at a clean height, and the effect is refined without feeling formal. The low profile keeps sightlines open under windows, makes a modest Dyer living room feel less crowded, and transitions between traditional wood tones and contemporary metal finishes without demanding a full room redo. It's the choice for homeowners who want a look that won't feel dated when accent colors change.
Because the silhouette is restrained, materials carry the design. A low track-arm frame in neutral performance fabric anchors a room with reclaimed wood accents, while a St. John home might pair the same clean lines with a solid wood Amish coffee table for warmth and heirloom weight. Bassett styling and Groen's custom order services let shoppers adjust fabric, leg finish, and configuration so the sectional feels bespoke rather than bought off a floor plan.
Details That Keep It Timeless
- Start with the frame: A kiln-dried hardwood or solid wood frame supports the low, wide spans of this style without sagging into a tired profile.
- Balance clean lines with texture: Layered textiles, a woven rug, and wood grain keep straight arms from reading as cold or office-like.
- Mind the seat proportions: Low backs look airy, but taller household members should confirm head and shoulder support during a showroom sit test.
The trade-offs are real. Slim track arms don't double as a headrest for sideways napping, and low backs offer less lean-back support than plush rolled designs. Households that prioritize an open feel, easy pairing with existing American-made wood pieces, and made-to-order fabric choices usually accept those limits happily. Among living room sectional design ideas, this one ages the best.
8. Sectional with Chaise Lounge
The chaise sectional extends one seat into a long surface for stretching out, and it's often the most contested spot in the house. One person reads there in the morning, a child sprawls there during a Crown Point family movie night, and someone claims it for a nap on Sunday. In a Schererville reading corner, placing the chaise beneath a window turns natural light into part of the design.
That extended seat is also the piece most likely to break a layout. Chaise sections can extend roughly 55 to 65 inches, a dimension noted in the room-planning guidance cited earlier, so the chaise often reaches farther into the room than shoppers picture from a catalog photo. For routes where two people pass each other, 42 to 48 inches provides more comfortable movement, based on walkway clearance recommendations for sectionals, and that space should be measured from the chaise edge, not the sofa back.
Placing the Chaise on the Right Side
Left-facing versus right-facing should follow doors, windows, and the natural entry into the seating area. A chaise that greets guests as a barrier feels wrong no matter how comfortable it is, while one tucked along a wall keeps the center open. A firm but comfortable chaise cushion supports long reading sessions without the hammock effect of overly soft foam.
- Keep doorways and vents clear: The chaise shouldn't block a main door swing, floor vent, or fireplace access, even if that placement looks symmetrical.
- Consider an attached or movable ottoman instead: Households unsure about a fixed chaise can test the lounging position with an ottoman that moves when the room needs to open up.
Styling the long seat takes restraint, since one well-placed layer beats a pile of pillows, and Pandemonium Millinery's sofa styling tips illustrate how a draped throw adds texture. When the chaise sits outside the traffic path, it delivers recliner-like lounging without mechanisms, cords, or extra clearance.
8 Living Room Sectional Design Ideas: Side-by-Side Comparison
Two sectionals can look identical in a floor photo and behave very differently on delivery day. The comparison below adds two inputs the shape-by-shape breakdowns only touched on: what each style typically costs relative to the others, and how much trouble it can cause coming through your door.
| Sectional Type | Setup Complexity | Space Requirements | Delivery and Access Risk | Typical Price Tier | Ideal Use Cases |
|---|---|---|---|---|---|
| L-Shaped Sectional | Moderate; choose left- or right-facing layout | Medium; needs room along two sides | Low; usually arrives in two pieces that fit standard doorways | Mid-range; widely stocked | Open-plan living rooms and family rooms |
| U-Shaped Sectional | Moderate; plan around three connected sides | High; best for spacious rooms | Moderate; multiple sections need a clear turn through hallways | Upper mid-range | Media rooms, large living rooms, frequent entertaining |
| Modular Sectional | Low to moderate; connect and arrange separate pieces | Flexible; adapts to different room sizes | Low; single-seat modules clear tight stairs and narrow doors | Wide range; cost grows with added pieces | Rentals, changing households, or homes with narrow access |
| Reclining Sectional | Moderate; plan recline clearance and power access | Medium to high; needs space behind seats | Moderate; powered units need outlet planning along the wall | Upper mid-range; motors add cost | TV rooms and home theaters |
| Sleeper Sectional | Moderate; allow room to open the bed | Medium to high; requires a clear pull-out area | High; heavy mechanism needs a wide delivery path | Premium; mattress mechanism adds cost | Small homes, dens, and rooms used for guests |
| Curved (Radius) Sectional | High; measure the curve and room shape carefully | Medium to high; needs space around its arc | Moderate to high; large arc sections limit placement options | Premium; often custom-ordered | Rooms with angled walls, large windows, or a focal point |
| Track-Arm Sectional with Low Profile Design | Low to moderate; standard layout planning | Low to medium; slim profile suits tighter rooms | Low; compact frames suit apartments and tight entries | Budget-friendly to mid-range | Small or transitional living rooms |
| Sectional with Chaise Lounge | Low to moderate; select chaise orientation | Medium; chaise needs clear floor space | Low to moderate; confirm chaise orientation before ordering | Mid-range | Family rooms, reading corners, and TV areas |
When two styles tie on comfort, delivery risk and price tier usually break it. A sleeper or curved sectional that cannot clear your stairwell is an expensive return, while a modular or track-arm piece forgives almost any access problem.
Bring Your Living Room Idea to the Showroom
The best sectional fits the room, the people who use it, and the way the household lives on an ordinary Tuesday. That sounds obvious, yet most disappointing purchases happen because a beautiful floor model met a doorway, vent, or traffic pattern nobody measured. Treating the decision as a layout problem first and a fabric decision second prevents nearly every common regret.
There's also an honest question worth asking before any of the eight shapes above wins. A sectional isn't always the answer, and a 2025 designer survey found that 45% of professionals preferred two sofas facing each other, according to designer preferences for facing sofas. Conversation-centered rooms may work better with facing sofas or a sofa and movable chairs, while lounging households and open-plan spaces benefit from a sectional's connected seating.
A Pre-Purchase Test Worth Doing
Homeowners can verify fit before ordering with a simple tape test. Common guidance calls for generous primary walkways and even more room on high-traffic routes, and pre-purchase measurement checks for sectionals emphasize marking the complete footprint, subtracting obstructions, and walking every route with doors open. Baseboards, radiators, outlets, built-ins, stairways, and the delivery path belong on that sketch, especially in older Northwest Indiana homes.
- Bring the full room record: Measurements, window and door locations, vent positions, and the television wall help our team suggest configurations that fit the first time.
- List essentials: Modular flexibility, reclining comfort, a sleeper surface, or a specific chaise side should be settled before fabric samples enter the conversation.
- Test-drive with the household: Everyone who'll sit there daily should try seat depth, back support, and recline positions in the showroom.
Once the shape is settled, finishing pieces pull the room together. A properly scaled rug grounds the footprint, layered lighting serves readers and movie watchers at once, and a useful coffee table respects the reach from every seat. Shoppers refining the soft layers can consult how to style pillows and throws for coordinating patterns without overwhelming the upholstery.
Custom furniture options at Groen's mean families don't have to settle for a configuration that's almost right. Our team can walk through Flexsteel and Bassett upholstery choices, performance fabrics, and made-to-order dimensions, plus Canadel custom dining and Amish solid wood accents for connected open-concept spaces. Special financing, subject to credit approval, adds buying power that fits the purchase into a household budget, and white-glove delivery handles placement once the design is final.
Visit Groen's Fine Furniture in Dyer or Crown Point today to explore our custom options and ask about our special financing plans. Let our family help you create a home you love, with an interior design eye on the whole room and honest pricing from a team that's served Northwest Indiana since 1983. Bring measurements, bring questions, and sit in every candidate. The right sectional will make itself known.
Bring room measurements and a short list of must-haves to Groen's Fine Furniture, where custom order sectionals in performance fabrics, trusted brands like Flexsteel and Bassett, and special financing subject to credit approval help Northwest Indiana families design seating that fits their space and budget. Our family invites you to test-drive the comfort in Dyer or Crown Point and start planning at Groen's Fine Furniture.