
Living Room Design with Recliner Sofa Guide

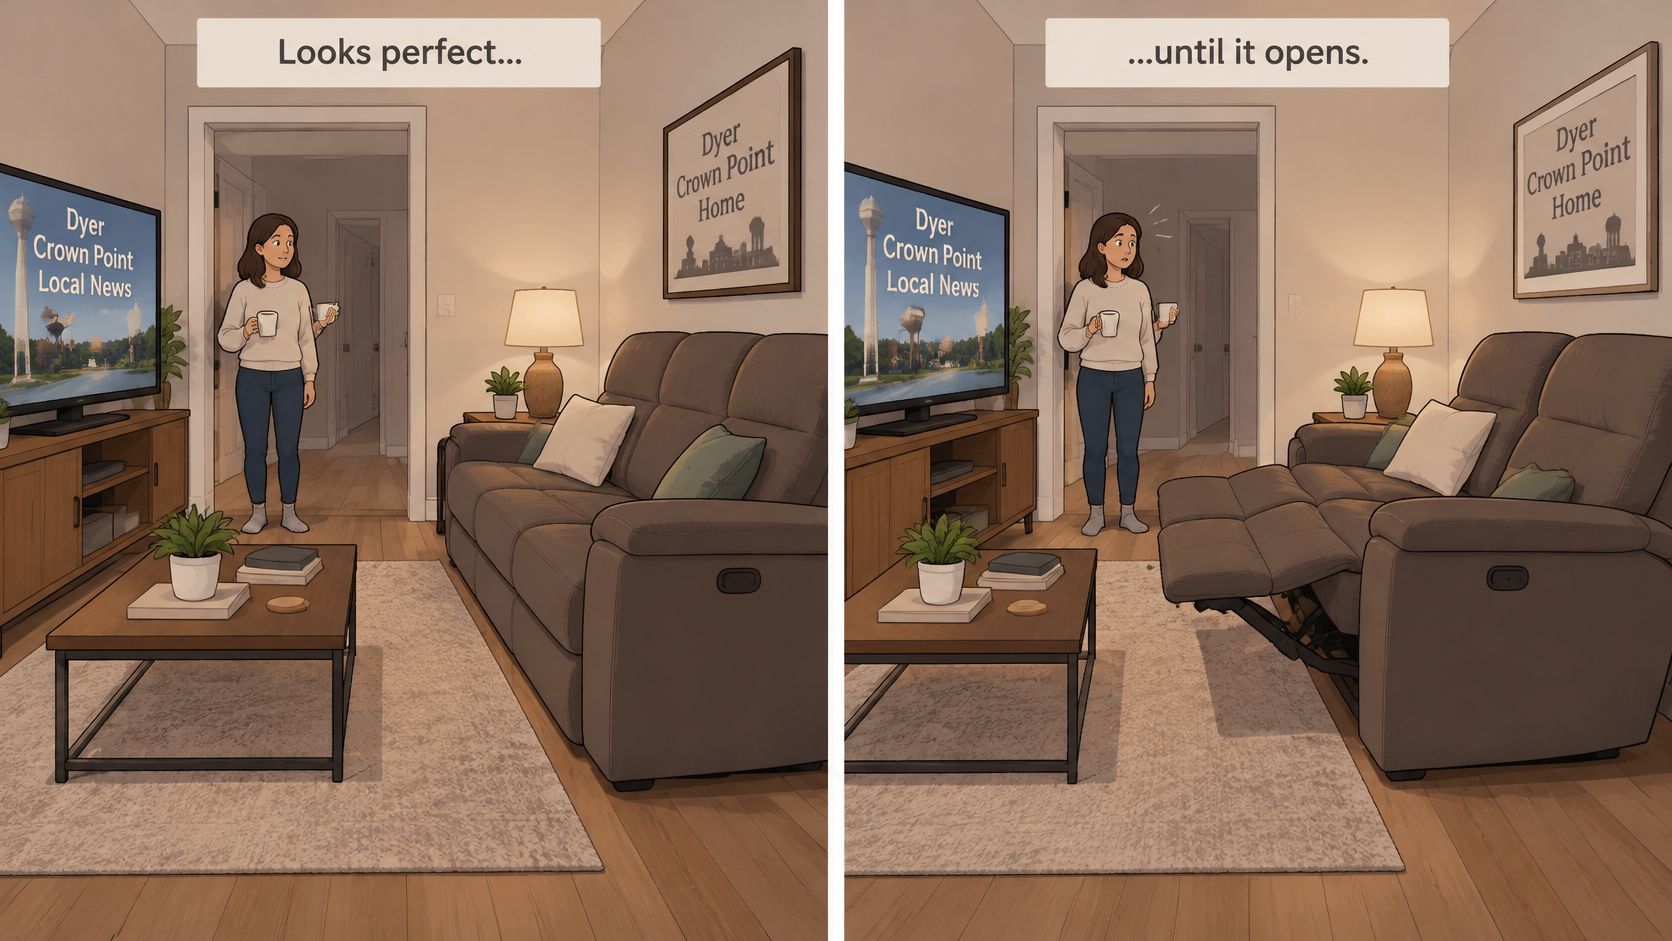
For homeowners in Dyer and Crown Point, living room design with recliner sofa often starts with a simple hope, a comfortable seat for an ordinary weeknight. The trouble appears after delivery, when a footrest opens into the coffee table or blocks the kitchen path. Planning the open sofa, not just the upright one, prevents that disappointment.
Why the Open Sofa Changes the Whole Room
A typical Northwest Indiana family room can look balanced in a showroom photo. The sofa sits squarely against the wall, the rug is centered, and the coffee table sits neatly between the seating and the television. Then someone leans back after dinner, the footrest rises, and the table suddenly has nowhere sensible to go.
That's the miss families describe most often. The recliner was measured as a still object, but it's used as a moving one, with a back that travels, a seat that shifts, and legs that need room in front. A layout that doesn't account for that motion forces people to drag tables aside every evening.
Three Zones To Picture First
Closed footprint is the width and depth visible while the sofa sits upright with its footrests tucked away. It's the starting outline, not the answer, because it says nothing about where the back or footrest ends up.
Movement envelope is the larger area the back, seat, and footrest sweep through and occupy when fully reclined. Circulation is what's left for people carrying a tray, guiding a child, walking to the kitchen, or moving with a walker while someone else stays reclined.
If the room only works when every footrest is closed, it doesn't work.
Carton depth and upright catalog depth mislead buyers because neither shows that envelope. A sofa can fit the wall by several inches and still fail once two seats open toward a media console or doorway. The safer question isn't whether the sofa fits the wall, it's whether the room still functions around the open sofa.
Comfort explains why families accept that extra planning. In 2025, 99% of surveyed consumers said a sofa must be comfortable, 98% said it must be the desired size, and 97% said it must be the desired color, according to Home News Now furniture-purchase research. Size belongs with comfort on that list, and recliner size means open size.
The order of decisions matters as much as the measurements. Clearances get marked first, then a tape outline tests them, then mobility needs get checked for everyone in the house, and only then do fabric and style turn the right-sized sofa into a finished room. Decorative touches, including personalized signs for farmhouse living rooms, belong after the seating can open without rearranging the room. Homes with an open plan need that discipline even more, which is why strategies for open-concept living spaces start by protecting routes before chasing symmetry.
Clearances That Keep a Recliner Sofa Usable
| Zone | Plan for | When it changes |
|---|---|---|
| Primary walkway | 36 in (900 mm) | Use a 60 in turning area if a wheelchair must turn |
| Secondary passage | 24 in (600 mm) | Not the daily route to kitchen, hall, or patio |
| Wheelchair space | 36 in minimum width | Add a 60 in diameter or equivalent turning space |
| Coffee table gap | 16-18 in from the seating edge | Keep the open footrest off the table |
| Space in front of the mechanism | 14-18 in | Manufacturer open depth overrides this range |
| Opposing conversation seating | 3.5-10 ft | Narrower for family rooms, wider for mixed viewing |
| Wall-proximity recliner | 4-6 in behind the sofa | Confirm the mechanism before ordering |
| Zero-wall recliner | Can sit against the wall | Still measure footrest projection into the room |
| Power glider or power swivel | About 12 in clearance | Extra room for the glide and swivel arc |
| Standard three-way push recliner | Fully extended position | Do not plan from upright depth alone |
Walkways Need A Job Description
A 36-inch primary route carries everyday traffic, including people moving with their hands full. It should connect entries, the kitchen, the hall, and the patio door without forcing anyone to squeeze sideways past an open footrest. The sofa's upright outline may look tidy, but its operating space must leave this route usable.
A 24-inch gap suits secondary passage beside a table or along a wall people use only occasionally. It offers less room for shoulders, laundry baskets, and mobility aids, so it should not serve as the main route. A clear path is part of the sofa's usable footprint, not leftover space to claim later.
Wheelchair access involves turning as well as entering. A straight approach may be wide enough, yet leave too little room to rotate beside the sofa. Keep the turning area clear rather than filling the corner with an end table. This can matter for a frequent guest as much as for someone who lives in the home.
Tables And Facing Seats Interact
The coffee table gap and the space in front of the mechanism work together. A table positioned for an upright seat may block the footrest as it opens. Moving it too far away can make drinks difficult to reach and encourage someone to twist while reclined. Check the sofa's fully open depth against the table position, since mechanisms extend by different amounts.
Opposing seating should suit the room's main activity. A closer arrangement can support conversation across a rug, while more distance can suit mixed viewing, with chairs angled toward a screen and people crossing between them. Reclining the sofa narrows the space between seats, so judge the arrangement with the footrest open, not from the closed silhouette.
Wall Clearance Depends On The Mechanism
A wall-proximity recliner needs 4-6 inches behind it, while power gliders and power-swivel gliders need about 12 inches for their movement. A zero-wall recliner still needs room for its footrest to extend into the room. These clearances describe space behind or around the mechanism, not the complete operating envelope.
- Open depth: Copy the fully reclined measurement from the product sheet, including the point it is measured from.
- Rear clearance: Use the stated mechanism requirement rather than assuming a standard gap.
- Power side: Note where the cord and controls sit, so a table or outlet does not obstruct them.
- Door swings: Mark each door arc that could meet the reclined back or extended footrest.
When two seats recline at once, their open positions may close off a path that seemed clear with one seat extended. Use the measurements as practical starting points for checking the room, and follow the manufacturer's drawing for the specific mechanism.
How to Map the Layout on Your Floor
A sofa can fit beautifully against a wall when closed and still block the room once its footrest extends. Map both positions before deciding where it belongs, then check that the route through the room remains usable. The earlier living-room clearance and walkway guidance can help you judge the space between furnishings. Painter's tape turns your measurements into a floor plan everyone in the household can test.
The Eight-Step Tape Test
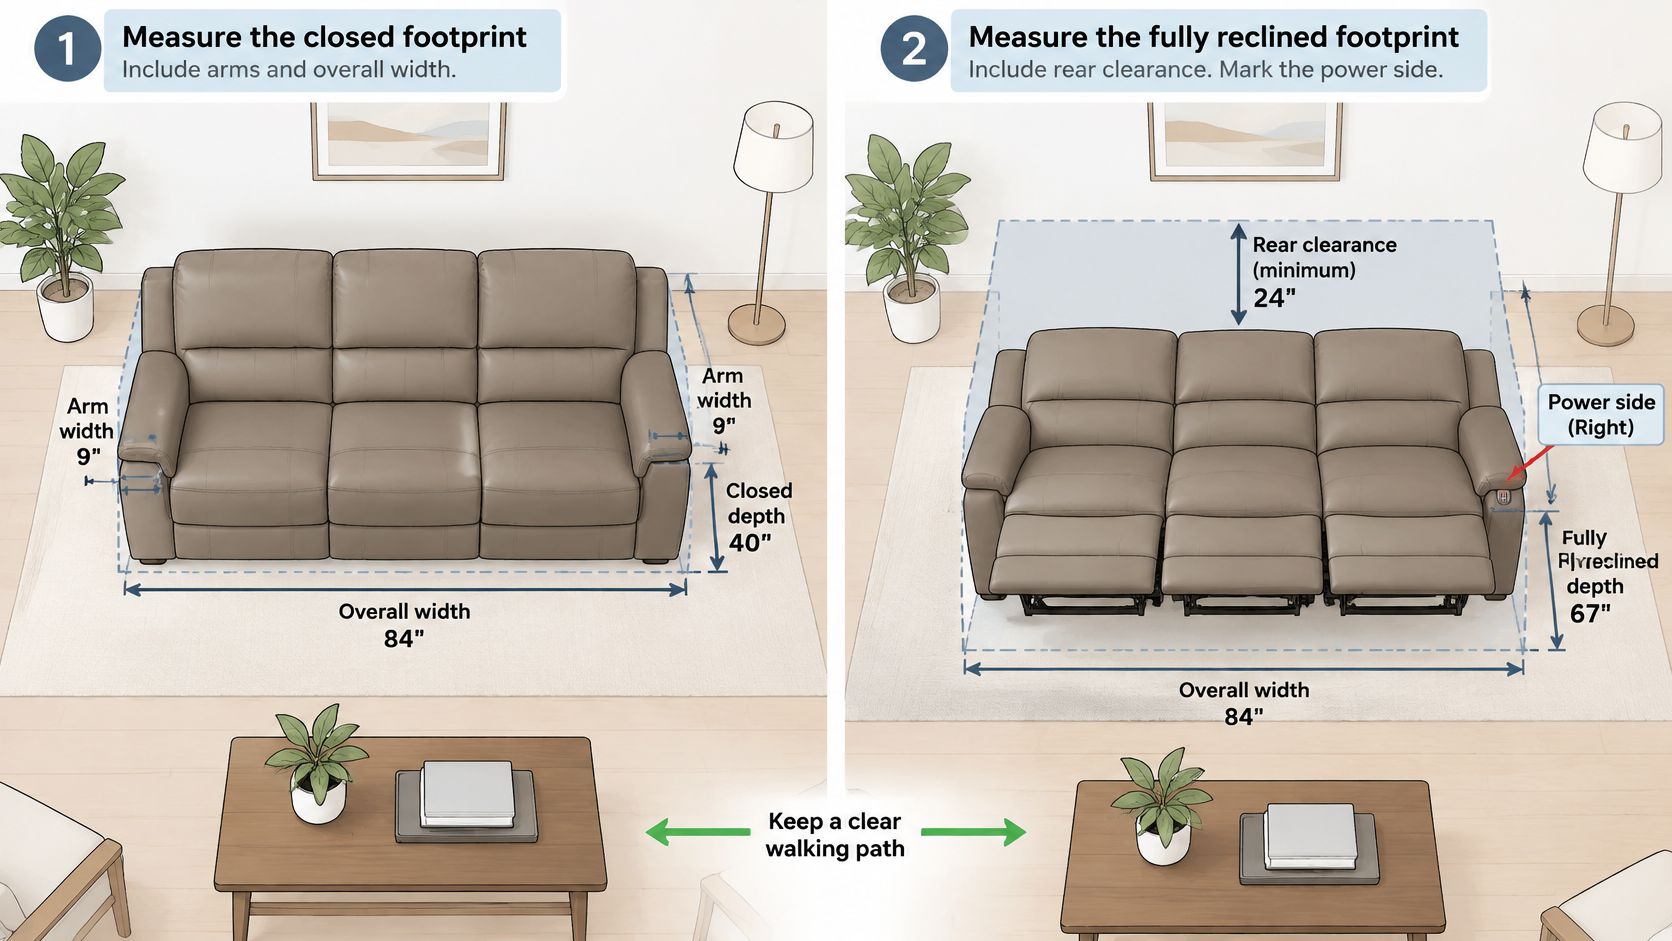
- Sketch the closed footprint. Use the overall width, arm width, and upright depth from the specification sheet. Wide arms can reduce usable seating width and take space from a route beside the sofa.
- Add the fully reclined footprint. Mark the rear clearance required by the mechanism, the footrest's projection, and the side where the power cord reaches an outlet. A cord running across a walkway can become an everyday obstacle.
- Tape both outlines on the floor. Include door swings, heat registers, radiators, and the route to the kitchen, hall, or patio. These fixed features must still work with the sofa in place.
- Walk the route normally. Carry a tray or laundry basket at your usual pace, then repeat while treating each motion seat as open. A clear path for someone walking empty-handed may feel tight when their hands are full.
- Place a table stand-in. Set a box or ottoman 16 to 18 inches from the seating edge. Check that the footrest clears it and that a drink remains within reach.
- Sit in every intended spot. Face the television or conversation area from each seat. Recline and check whether the sofa blocks a doorway, outlet, register, or access to another chair.
- Try one seat staying upright. Leave a realistic route for a guest or child to pass while other seats recline. Family members do not always open and close their seats together.
- Choose custom fabric last. Make finish decisions after the taped outline passes. That way, a fabric choice does not make it harder to reconsider a sofa that does not fit the room.
Pass rule: Someone can recline, reach a drink, and let another person pass without moving the table.
Why Each Check Catches A Different Failure
A photo of an upright sofa cannot show where its footrest will land. Even a balanced-looking plan can leave traffic trapped behind a sectional return or send the only route through the viewing area. Walking the outline reveals these conflicts while you can still change the placement or configuration.
Pay particular attention to the route after the footrest opens. In a small room, a full reclining sectional may occupy space needed for circulation. A wall-hugger or loveseat may preserve comfortable seating while better fitting the measured area. Matching the mechanism and scale to the measured envelope is the right call here.
Before taping, use a step-by-step furniture measuring guide to record wall lengths, doorways, and delivery paths. Bring the finished sketch, outlet locations, and a photo of the focal wall when comparing models in a showroom. These details give the salesperson a useful basis for matching a sofa to the room instead of relying on memory.
If possible, leave the tape down through a normal evening. Dinner trays, homework, pets, and trips to the kitchen can reveal conflicts that a quick walkthrough misses. When someone repeatedly steps over the reclined outline to reach a door, consider a different sofa or configuration. A usable layout should accommodate the household's ordinary movement, not ask everyone to work around the furniture.
Design the Room for Aging in Place
A transfer beside the sofa tells the truth faster than a comfort rating. Someone approaches with a cane, turns, sits, reaches the controls, stands again, and heads for the door while the seat is reclined. If any part of that sequence requires squeezing past a lamp table or stepping over a cord, the room needs redesign regardless of how plush the cushions feel.
A research review in a study of home environments and older adults found that home environments influence older adults' health, recovery, functional capacity, cognition, autonomy, safety, and accessibility, and identified open layouts, nonslip flooring, handrails, and other barrier-reduction strategies as useful design features. A recliner sofa touches every one of those concerns. It can support rest and social time, or it can become the largest barrier in the room.
Mobility Checks Beyond The Tape Outline
- Seat height: Feet should meet the floor with support before reclining, and the front edge shouldn't leave the sitter perched or struggling to rise.
- Transfer zone: A clear standing space belongs in front of and beside the arm, measured with the person's real walker, cane, or wheelchair parked where it'll wait during the transfer.
- Controls: Buttons or handles should work with reduced grip strength and stay visible in low evening light.
- Route to the door: The reclined sofa shouldn't close the path to the hall, bathroom, or kitchen, even when another seat is open.
- Lighting and cords: Light belongs at the path and control side, and power leads need a protected route that never crosses the walking line.
Testing with an actual mobility aid is important because a walker requires turning and parking space that a tape rectangle only indicates. The person who will use the seat should perform the transfer, rather than watching a relative demonstrate it. Strength, balance, and reach vary enough that a stand-in can approve a layout the actual user cannot handle.
Nonslip flooring under the transfer area deserves the same attention given to wet rooms, and households planning broader updates can also reduce bathroom slip risks for seniors as part of the same safety mindset. Area rugs should lie flat and stay clear of the moving base. A curled rug edge beside a recliner arm is a poor trade for decoration.
A Multigenerational Arrangement That Still Feels Like Home
Say a grandparent uses the end power seat nearest the hall, with the transfer side kept free and a small surface within arm's reach for glasses and a remote. The remaining seats serve everyone else, and the route behind or beside the sofa stays continuous to the kitchen. Nobody has to ask the reclined grandparent to close a footrest so dinner can pass.
A slightly smaller or configurable sofa often serves that scene better than the largest sectional. It preserves a clearer turn today and leaves room for a future chair or different aid later, while custom upholstery and coordinated accent seating keep the result warm rather than clinical. Households comparing sit-to-stand help should look separately at recliners designed to lift the user, because ordinary power recline doesn't provide lift assistance.
Keeping one side of the sofa free for transfers may mean choosing a narrower coffee table or skipping a matching end table. That trade protects independence every day. Symmetry can move to lamps, pillows, or wall decor, where it doesn't block a person standing up.
Choose Fabric Style and a Sofa That Lasts
Style decisions get easier once the floor test sets the maximum honest size. Scale comes first, because each configuration does a different daily job and claims a different amount of the movement envelope. Fabric and brand choices then refine a sofa that already fits.
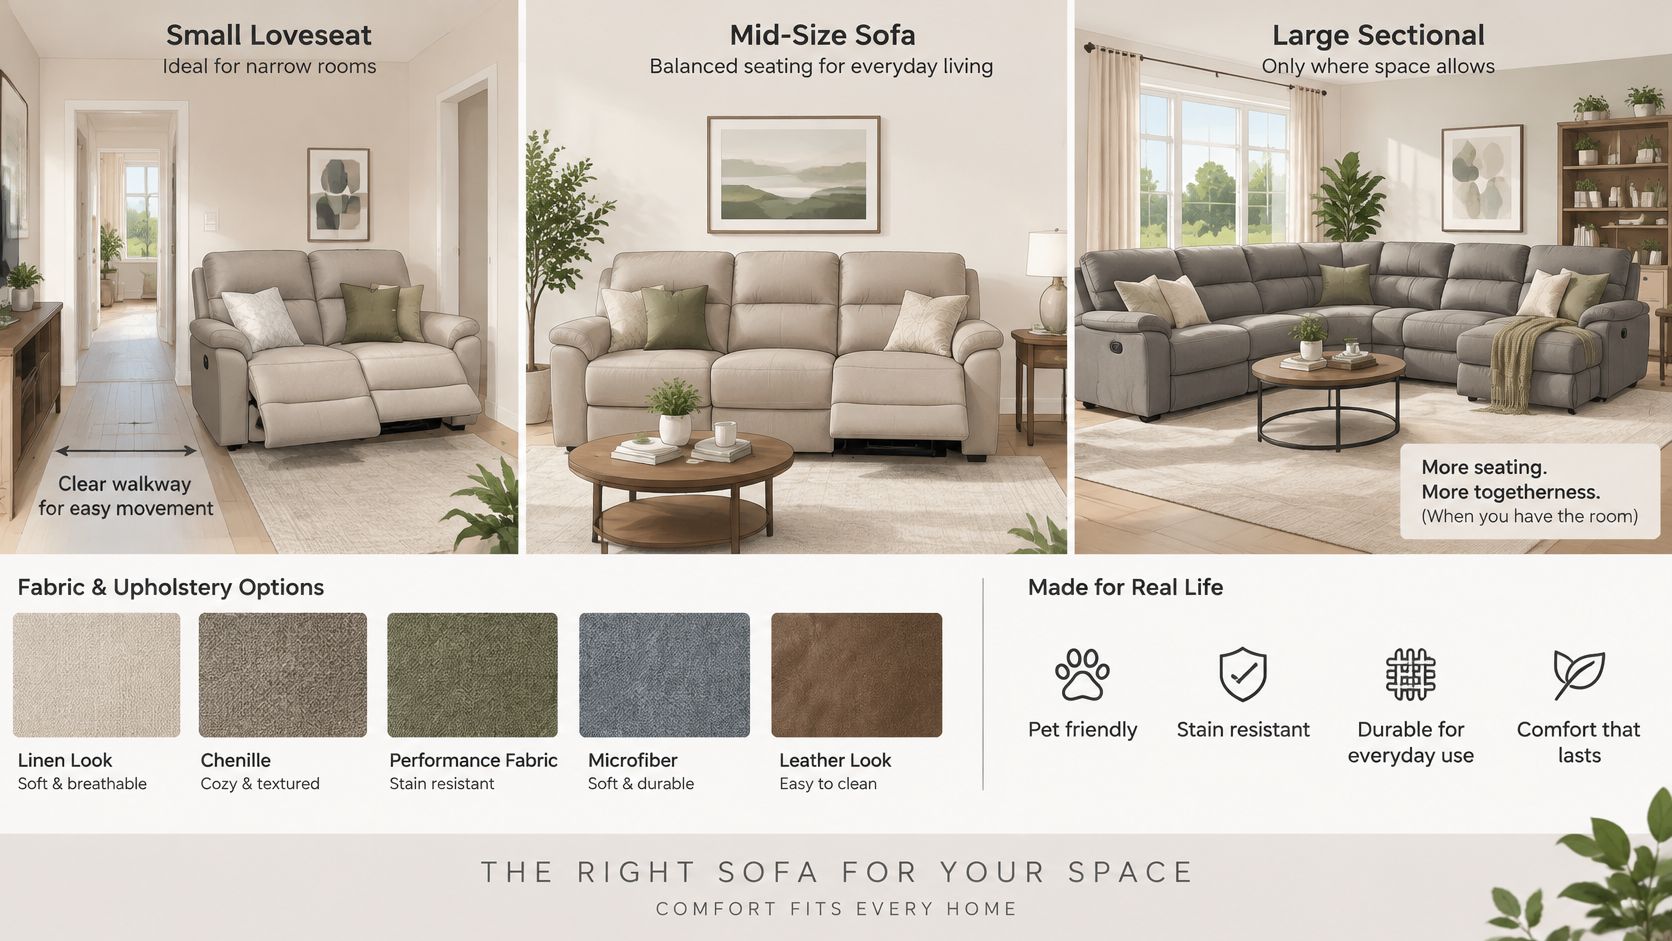
| Scale | Best fit | Watch for |
|---|---|---|
| Reclining loveseat | Small rooms where an open sectional would steal the walkway | Less seating for guests |
| Three-seat motion sofa | Families who share one view of the TV | Needs the full open depth measured |
| Sectional | Open plans where the taped route still clears when reclined | Largest walkway and footrest footprint |
Match Shape To The Room Already There
Track arms and a lower back suit a modern Dyer family room where the sofa shouldn't dominate the wall. A divided back and cleaner transitional shape pair well with wood tables and softer upholstery in a mixed-style home around St. John or Schererville. Either direction works when the sofa aligns with the television or fireplace instead of floating at an angle that clips the route.
Bulky motion seating looks lighter on visually simple legs or a cleaner base line. End tables belong only where they don't block arm transfers or control access, and a compact side table often beats a matched pair that crowds both arms. Repeating one finish, such as dark metal or warm wood, connects the sofa to existing pieces without buying a full set.
Fabric And Durability For Daily Life
Performance fabric suits homes where kids, pets, and snacks are daily events, provided the care instructions match the household's real cleaning habits. Leather or a custom-matched cover suits a specified finish, and samples should be judged beside the room's flooring in daylight and evening light. Pet owners can compare pet friendly sofa fabrics before narrowing colors, then confirm exact care rules with guidance on choosing upholstery fabric.
Recent furniture-market survey reporting cited in recliner placement guidance found that 95.5% of respondents rated durability important or very important when buying furniture, while 65.3% considered sustainability important or very important. That points toward serviceable mechanisms, resilient covers, and cleaning access around the base. A layout that leaves room for vacuuming and future repair protects value better than a trend color on a sofa wedged immovably into a corner.
Flexsteel fits durability-minded shoppers comparing motion upholstery built for repeat daily use. Bassett suits households prioritizing a styled, coordinated look across the living room. Either way, the takeaway stays blunt, a bespoke cover on a sofa that can't recline in the room is still the wrong sofa.
Custom Orders and Special Financing
A recliner sofa should fit both the room and the people who use it. Most furniture sold by Groen's Fine Furniture can be customized to suit personal style and comfort, so begin with the room's measured operating space, then choose a configuration and finish. A sofa that looks right upright can still block a route when the footrest opens.
What Made To Order Can Change
Custom choices can shape the look and fit of a living room, but each should work with the sofa's full recline.
- Cover: Choose upholstery that complements the room and suits everyday use. Check fabric samples against flooring and wood tones in the home's lighting.
- Configuration: Consider the seating arrangement and console placement alongside the open sofa footprint. The goal is to preserve clear paths when the recliner is extended.
- Coordinated pieces: Groen's offers Canadel custom dining and locally crafted Amish furniture. These options can help coordinate a broader home project, including dining pieces and solid-wood furniture.
Households in Munster, Schererville, and St. John can bring exact room measurements when discussing a custom order. Compare a proposed configuration with the measured floor space, including the sofa's open position, before settling on it. Most of the furniture sold can be customized to a customer's personal style and comfort, though the available choices depend on the item.
Financing As Buying Power, Stated Plainly
Special financing is available, subject to credit approval. It can help spread the cost of a furniture purchase over time, while keeping the sofa's fit and the household budget in view.
Ask the showroom team about current terms before you commit. Review furniture financing options and clarify any questions about the available terms. Keep the decision practical: confirm the chosen configuration fits the room, the upholstery suits daily use, and the financing terms are understood.
Visit the Showroom and Test the Recline
A sofa can look compact in an upright display and still occupy much more room once its footrest opens. At Groen's Fine Furniture in Dyer or Crown Point, focus your visit on how the mechanisms work and which features suit the people who will use the sofa.
Test The Motion The Way The House Lives
Use the eight-step tape test from your room plan to assess the sofa's open footprint at home. In the showroom, focus instead on the controls and support: check whether each user can operate the recline comfortably and whether the headrest and lumbar support feel right in the positions they prefer.
The Henry Power Reclining Sofa has power headrests and power lumbar, so it offers a chance to assess those adjustments while seated and reclined. Groen's feature filters also include Power Recline, Manual Recline, Zero Gravity, Power Lumbar, Power Headrest, Removable Washable Cover and USB. These categories help narrow the selection by useful functions rather than appearance alone. A control that feels intuitive to one person may not suit another, so let the intended users try it themselves.
Groen's offers a premium delivery service to help carry the purchase from selection to the home. Before delivery is complete, check that the sofa is placed as planned and that it can recline without blocking the room's circulation.
Groen's Fine Furniture has served Northwest Indiana since 1983, and its showrooms are in Dyer and Crown Point. Take time to compare the mechanisms and ask about custom options or special financing, which is subject to credit approval. The right choice should feel comfortable to use and fit the room when fully open, not only look appealing with the footrest closed.
Groen's Fine Furniture offers custom order options, knowledgeable guidance and special financing subject to credit approval. Visit a showroom to explore reclining sofas and discuss how the selected configuration can work for everyday living.