
Blog
Living Room Sofa Size Guide for Perfect Fit and Flow

For homeowners in Dyer, Crown Point, and throughout Northwest Indiana, choosing a living room sofa often starts with a familiar problem. A sofa looks comfortable online, arrives in the room, and suddenly blocks a doorway, crowds a fireplace, or leaves an awkward strip of unused floor. The right living room sofa size isn't just the largest piece that fits against a wall. It must support daily comfort while protecting the paths people use.
Since 1983, Groen's Fine Furniture has helped NWI families think through those real-room details. The practical approach is straightforward: measure the space, understand sofa dimensions, test the layout, and account for delivery before getting attached to a particular style. A well-sized sofa makes the entire room feel calmer, more usable, and more personal.
Finding the Right Living Room Sofa Size for Your Home
A Dyer homeowner may fall for a generous sofa with deep cushions, then discover that the arm reaches into the path from the entry to the kitchen. In Crown Point, a family room fireplace can create the same surprise. The wall may accommodate the sofa, but the room's circulation may not.
That distinction is why sofa sizing should begin with the room's function rather than a product photo. A living room that doubles as a passageway needs different planning from a dedicated TV room. An open-plan space may benefit from a substantial piece that defines the seating zone, while a compact apartment often needs a narrower profile and more breathing room.
The wall rule is a starting point
Many planning guides suggest sizing a sofa to about two-thirds of the wall it occupies, while preserving 30 to 36 inches of walkway clearance and 18 to 24 inches between the sofa and coffee table. Those measurements are useful starting points, as outlined in this practical sofa-sizing workflow, but they don't account for every NWI floor plan.
The two-thirds rule can fail when a doorway opens beside the sofa, a radiator projects from the wall, or a fireplace requires a clear approach. It can also fail in open plans where the most important route runs behind the sofa instead of along the wall. In those rooms, traffic flow deserves priority over wall coverage.
Comfort should serve the room
A larger sofa can offer better lounging, more generous seating, and a stronger visual anchor. It can also make chairs, tables, and rugs feel squeezed if the surrounding space isn't generous enough. Smaller seating may protect circulation but feel less relaxed for a household that spends long evenings watching television or hosting guests.
Decorative details can finish a correctly scaled room without adding much bulk. For ideas involving personalized wall accents, homeowners may find this guide to custom metal signs for living rooms useful. The goal is a room that feels collected, not one where every available inch is occupied.
How to Measure Your Space Before You Shop
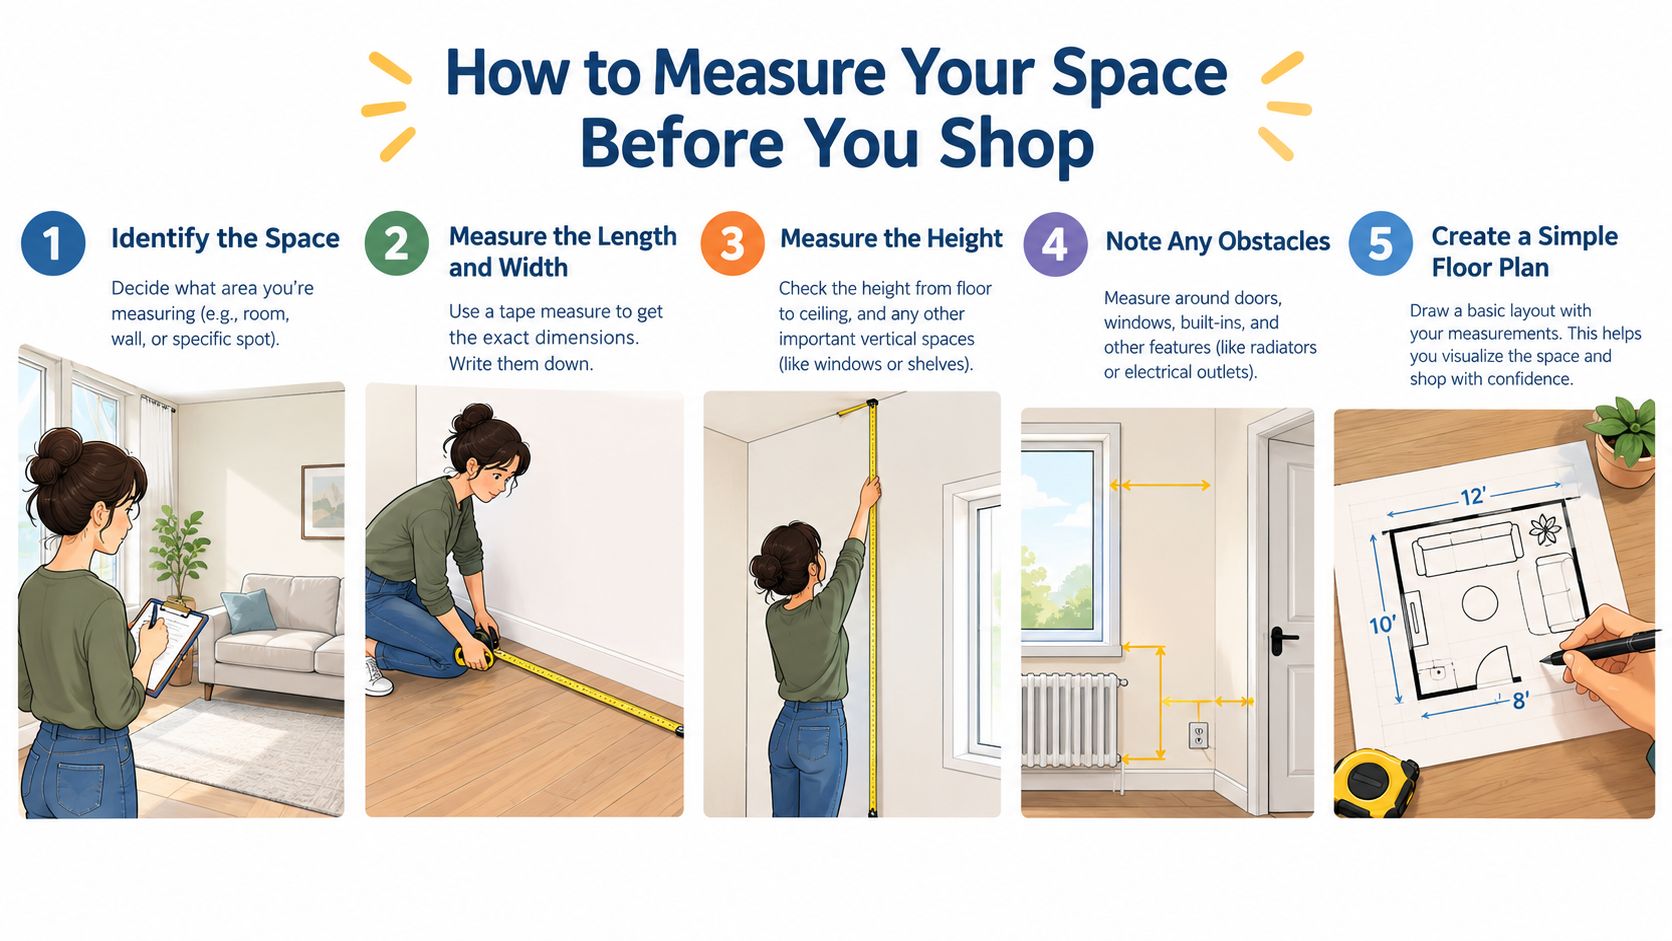
A tape measure turns sofa shopping from guesswork into a manageable shortlist. The process should cover the room, the furniture footprint, and the route from the delivery entrance to the final position.
Start with the room
Measure the full wall where the sofa may sit, then record the usable length between corners, trim, doors, windows, radiators, and other fixed features. If a fireplace is nearby, note its projection and the space people need to approach it. In an open plan, measure the intended seating zone and every walkway that crosses it.
A useful first calculation is the two-thirds wall guideline. A sofa sized to about two-thirds of the wall often leaves room for a table, chair, lamp, or visual breathing space, but it should never override an active doorway or main passage. The furniture measurement guide from Groen's can help organize the dimensions before a showroom visit.
Mark the footprint
Use painter's tape to outline the proposed sofa's overall width and depth on the floor. Include the full arm and back profile, not just the cushion area. Leave 30 to 36 inches for a main walkway, with 30 inches as a practical minimum for secondary movement, and allow 18 to 24 inches between the sofa and coffee table, based on the circulation guidance in this sofa layout reference.
Walk through the taped layout at different times of day. Check whether someone can move from the entry to the kitchen without turning sideways, whether a recliner can operate, and whether cabinet doors or drawers can open. A footprint that looks fine on paper may feel restrictive once the household moves through it.
Measure the delivery route
The room is only the final checkpoint. Measure the front door, interior doors, hallways, stairs, landings, and any tight turn between the entrance and living room. Record ceiling obstructions and railings where relevant, then compare those measurements with the sofa's overall width, depth, height, and diagonal depth.
The diagonal measurement runs from the top back corner to the bottom front corner. It can determine whether a sofa can tilt through a tight entry even when its straight width seems too large, as explained in this technical sofa-measuring guide. Measure critical points twice, write everything down, and keep the notes available when comparing product specifications.
Standard Sofa Dimensions and What They Mean for Comfort
Sofa dimensions affect two decisions at once: how many people can sit comfortably and how much room remains for movement. A standard three-seat sofa commonly measures 71 to 90 inches wide, with an average length of about 83 inches, according to this standard sofa size reference. Other guides place a typical three-seater around 78 to 90 inches wide, 33 to 40 inches deep, and 30 to 36 inches high, with 84 inches, or 7 feet, serving as a practical midpoint (sofa size guide).
Width changes capacity most
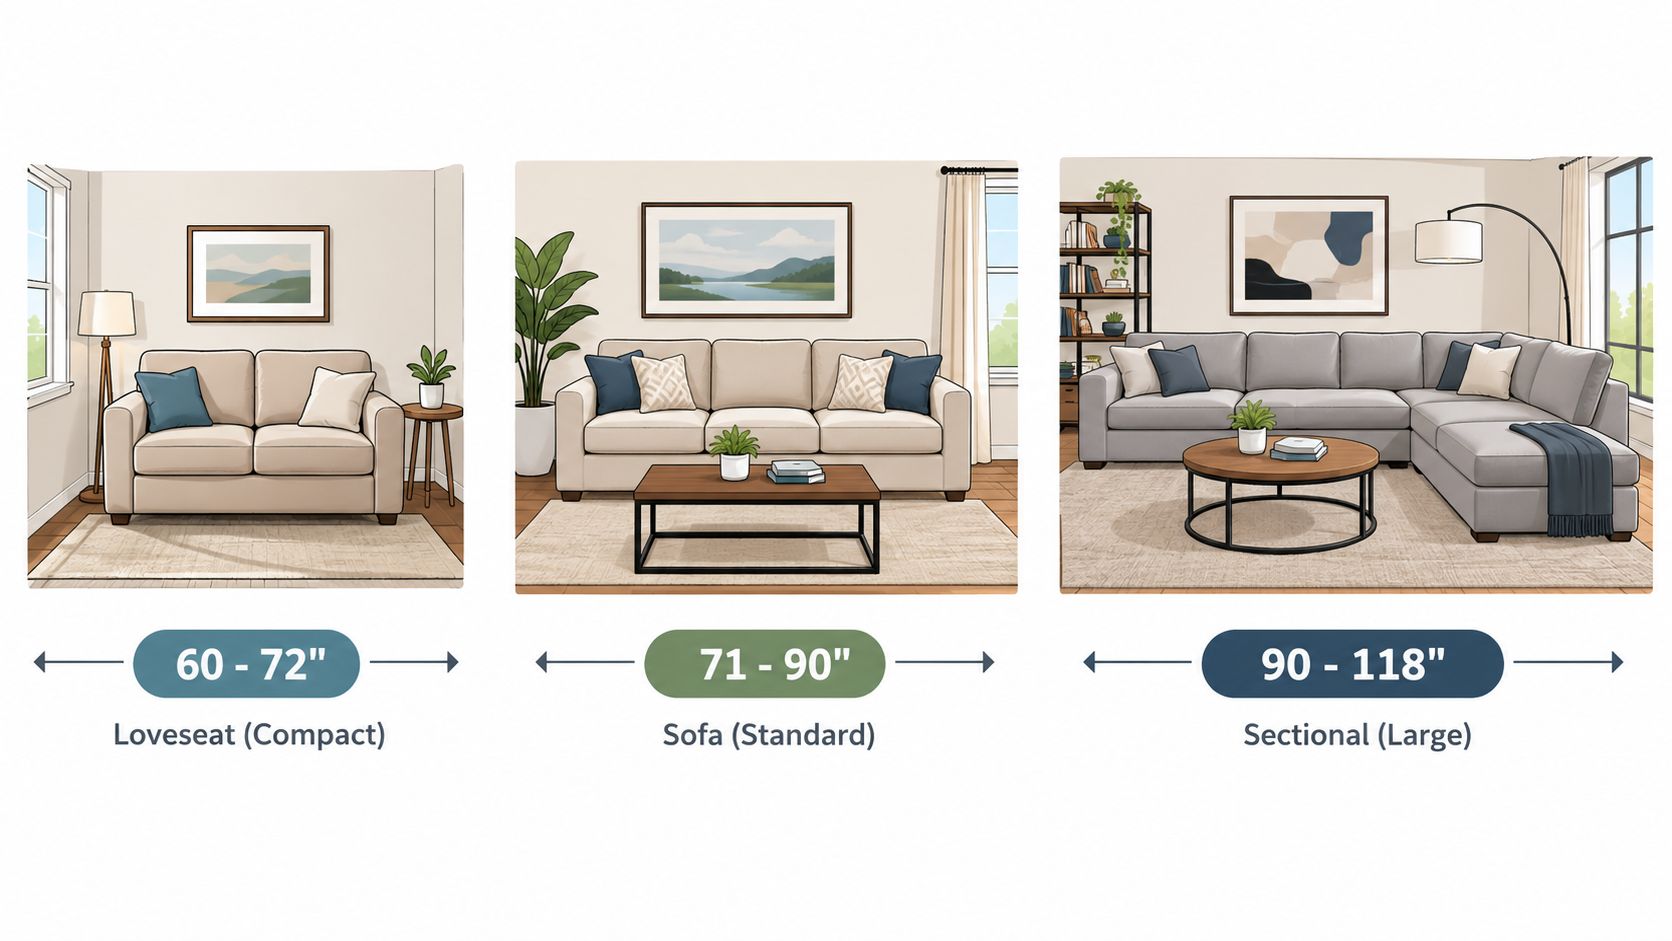
Width usually creates the clearest difference between sofa sizes. Compact two-seaters generally measure about 55 to 71 inches wide, while larger four-seaters commonly range from 90 to 118 inches wide. That range explains why “standard sofa” describes a category, not one fixed measurement.
| Sofa Type | Typical Width | Typical Depth | Best For |
|---|---|---|---|
| Compact two-seater | 55 to 71 inches | Usually near the mid-30-inch range | Smaller rooms, apartments, or a secondary seating zone |
| Standard three-seater | 71 to 90 inches | 30 to 40 inches | Typical living rooms and everyday family seating |
| Larger four-seater | 90 to 118 inches | Often deeper and more substantial | Open plans and rooms needing generous seating |
The dimensional bands in this standard sofa measurement guide help frame the choice. In an NWI living room, the widest sofa is not automatically the most useful. A long piece may work along an uninterrupted wall, yet crowd a fireplace approach, narrow a doorway route, or interrupt sightlines in an open plan. A standard depth often protects circulation better. A deeper sofa can provide more relaxed lounging when the room has enough clearance and the household prefers curled-up seating.
Depth determines posture
Overall depth runs from the front edge to the back of the frame. Seat depth measures the usable distance from the front cushion to the back cushion, so thick cushions can make a sofa feel less spacious than its listed overall depth suggests.
Common seat depth falls around 20 to 25 inches (sofa dimensions reference). A shallower seat generally supports upright sitting and easier standing. A deeper seat encourages lounging, curling up, and television watching. Shorter household members may feel unsupported if their feet do not rest comfortably on the floor, so sit on the sofa before choosing depth whenever possible.
Cushion construction, frame support, and upholstery also affect comfort. Groen's sofa and chair buying guidance can be reviewed alongside the measurements. Choose proportions that suit the people using the sofa, the fireplace or doorway positions, and the circulation the room must preserve.
Sectional vs Sofa vs Loveseat Sizing Compared
A sofa that fits the wall can still crowd the room. In a Munster apartment, a loveseat may protect a doorway route. In a Schererville family room, a standard sofa may leave a fireplace approach open. In a St. John open plan, a sectional can define the living area without a divider. The right choice depends on how people move, sit, and gather.
Loveseats for controlled footprints
A compact two-seater, generally about 55 to 71 inches wide, suits a smaller room or works as one piece in a mixed seating arrangement. It leaves space for a chair, bookcase, or clear walkway. The trade-off is capacity. A loveseat can feel restrictive when several people gather regularly, particularly if there is no second seating piece.
Standard sofas for flexible rooms
A three-seater between 71 and 90 inches wide works for many living rooms (standard sofa size reference). It can sit against a wall, float in the room, or pair with chairs without controlling the entire layout. It is often the safer choice when a fireplace, doorway, or open sightline limits where furniture can go.
Choose a standard depth when upright conversation, easy standing, and clear circulation matter more than sprawling comfort. A deep sofa suits relaxed lounging, but it can reduce the usable room behind the seat and make a narrow passage feel tighter.
Sectionals for defined zones
A sectional earns its footprint when it creates a gathering area or separates living space from kitchen and dining activity. An L-shaped arrangement can mark an open-plan zone while keeping the room visually connected. Modular pieces offer another advantage. Their arrangement can change when furniture needs or room use changes.
The risk is overbuilding. Generous depth and a long return can block a pathway, crowd a fireplace approach, or leave chairs and tables looking undersized. Current 2026 trend discussions describe interest in generous, flexible seating, while also presenting broader proportions and modular layouts as choices that must match room scale (living room trend coverage).
Review this sectional buying guide before choosing a configuration. Measure the return as carefully as the main length, then check every doorway and walking route. Choose a loveseat for a controlled footprint, a standard sofa for adaptable placement, or a sectional when the room can support a defined gathering zone without losing flow.
Layout Tips for Scale Traffic Flow and Visual Balance
A sofa can fit the wall and still make the room awkward. In NWI homes, the better test is whether people can move from the front door to the kitchen, stairs, or hallway without weaving around furniture, while the seating still looks balanced from the entry.
Protect the important paths
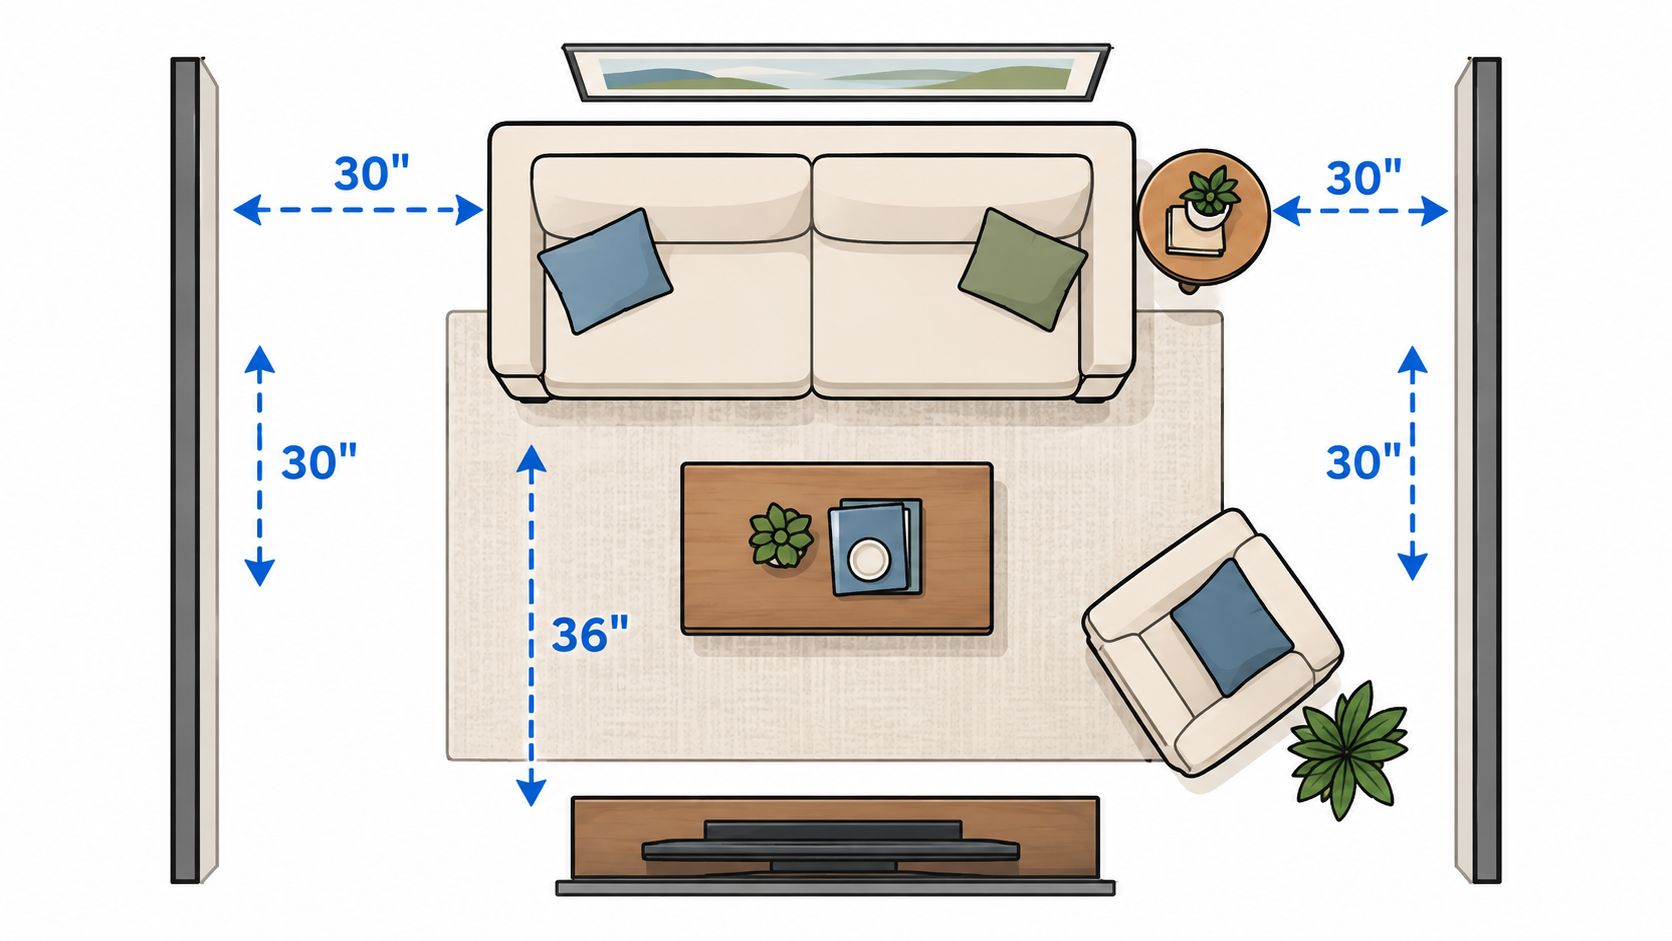
Reserve 36 inches for a main walkway when the room allows it, and keep 30 inches as the minimum for secondary movement. A clear route usually serves the household better than the longest sofa that fits one wall. If the sofa interrupts that path, reduce its width, choose a shallower profile, or turn it to face the room.
Coffee table placement affects both comfort and circulation. Keep 18 to 24 inches between the sofa and coffee table, then test whether someone can sit, stand, and walk past without hitting knees or corners (sofa planning workflow). A smaller table is easier to live with than a blocked passage.
Practical rule: Flow beats wall length. A sofa that leaves room for the household's natural route will usually work better than one that fills the wall but constricts movement.
Float the sofa when the wall rule fails
The two-thirds wall guideline has limits. A fireplace can shorten the usable wall, a doorway can dictate arm placement, and an open plan may have no uninterrupted wall at all. Floating the sofa can define the seating area while keeping a path behind it. Use that arrangement only when the room has enough depth for comfortable circulation on both sides. Otherwise, two narrow passages are worse than one well-planned route.
Size also affects visual balance. A deep standard sofa may offer better lounging but crowd a fireplace approach. A compact sofa can protect a doorway yet leave chairs or tables looking too large. Modular seating gives flexibility for open plans, though a long return can still block traffic. Match the sofa's height and depth with the rug, chairs, windows, and larger case pieces. The living room arrangement guide provides planning ideas, but floor tape remains the practical test.
Check the route before ordering
Measure diagonal depth through older entries, tight halls, stairs, and angled landings. Check every turn, not only the front door, and compare that route with the sofa's full packaged dimensions. White-Glove Delivery can simplify placement, but the delivery team still needs a workable path into the home.
Design It Your Way With Custom Comfort and Honest Value
Some Northwest Indiana living rooms do not fit a standard sofa footprint. A fireplace can reduce usable wall space, a doorway can limit arm placement, and an open plan may require a specific sectional orientation. Custom sizing helps preserve comfort without forcing the room around an ill-fitting sofa.
Custom Order Services give homeowners control over width, depth, upholstery, configuration, and finish. Groen's Fine Furniture offers durable performance fabrics, stylish frame options, and American-made furniture. A made-to-order sofa can address room conditions that a standard showroom size cannot.
Customization can coordinate with other furnishings, too. Options for dining tables and chairs support a consistent look, while solid wood craftsmanship suits pieces intended for long service. Homeowners can design a sofa their way instead of compromising on proportions.
Financing may make the purchase easier to plan. Special Financing is available subject to credit approval, and knowledgeable Interior Design support can help weigh comfort, circulation, upholstery, and cost. White-Glove Delivery supports the process through placement.
The finishing details still matter. A throw adds softness without taking floor space. For a polished arrangement, see Pandemonium Millinery's drape guide.
Visit Groen's Fine Furniture in Dyer or Crown Point to test standard, deep, and modular proportions against your room measurements. The family-owned team has served Northwest Indiana since 1983 with 5-star service, White-Glove Delivery, Interior Design guidance, and Special Financing subject to credit approval.