Blog
How to Place a Sectional in a Small Living Room

A sectional can look perfectly proportioned under showroom lighting and still overwhelm a living room at home. The chaise may land across the entry, the back may cover a window, or the longest side may leave the television facing at an awkward angle. For homeowners in Dyer, Crown Point, and throughout Northwest Indiana, learning how to place a sectional in a small living room starts before the furniture reaches the front door.
A successful layout follows a sequence. Measure the delivery path, size the sectional, choose the shape, map traffic, add only the accents that earn their space, and confirm how the piece will be assembled indoors. The right sectional can make a compact room feel settled and generous. The wrong one turns every trip to the kitchen into an obstacle course.
Why Small Living Room Sectional Placement Matters
The sectional isn't just another seating choice. Its orientation determines where people walk, where the room's focal point lands, and whether the living area feels open or crowded. A homeowner who measures only the wall may discover too late that the chaise blocks a hallway or that the sofa's depth cuts into the path between the entry and the kitchen.
Small-room placement works best as a chain of practical decisions:
- Measure the route first. A sectional that can't clear the doorway isn't a successful purchase, regardless of its measurements on paper.
- Size the footprint, not just the wall. Width, depth, chaise extension, and back height all affect usable floor area.
- Choose the orientation around movement. The chaise belongs on the lower-traffic side, and the open end shouldn't interrupt the main route.
- Set the focal point. The television, fireplace, or main window should guide the sectional's direction.
- Add selectively. A slim chair, compact table, and properly scaled rug can finish the seating zone without filling every corner.
A small sectional is most workable in compact rooms within the 140–200 square foot range, especially when the room is roughly 11 × 13 feet or larger, according to small-sectional planning guidance. That doesn't mean every room in that range can accept the same design. Door placement, windows, radiators, and open-concept connections still decide whether a corner or floating arrangement makes sense.
Window treatments also affect perceived space. Homeowners choosing curtains for a compact room can use Joey'z Shopping curtain picks as a practical reference for controlling light without adding bulky visual layers.
Practical rule: Placement isn't finished when the sectional touches the wall. It's finished when people can enter, sit, stand, and cross the room without adjusting their bodies around the furniture.
Measure the Room and the Path to Get In
A tape measure, notepad, painter's tape, and phone camera are the right tools for this job. Start inside the living room by recording wall-to-wall length and width, ceiling height, and the exact positions of windows, outlets, vents, radiators, doors, and trim. Note whether a window needs an unobstructed view or whether a vent would discharge directly into the sofa.
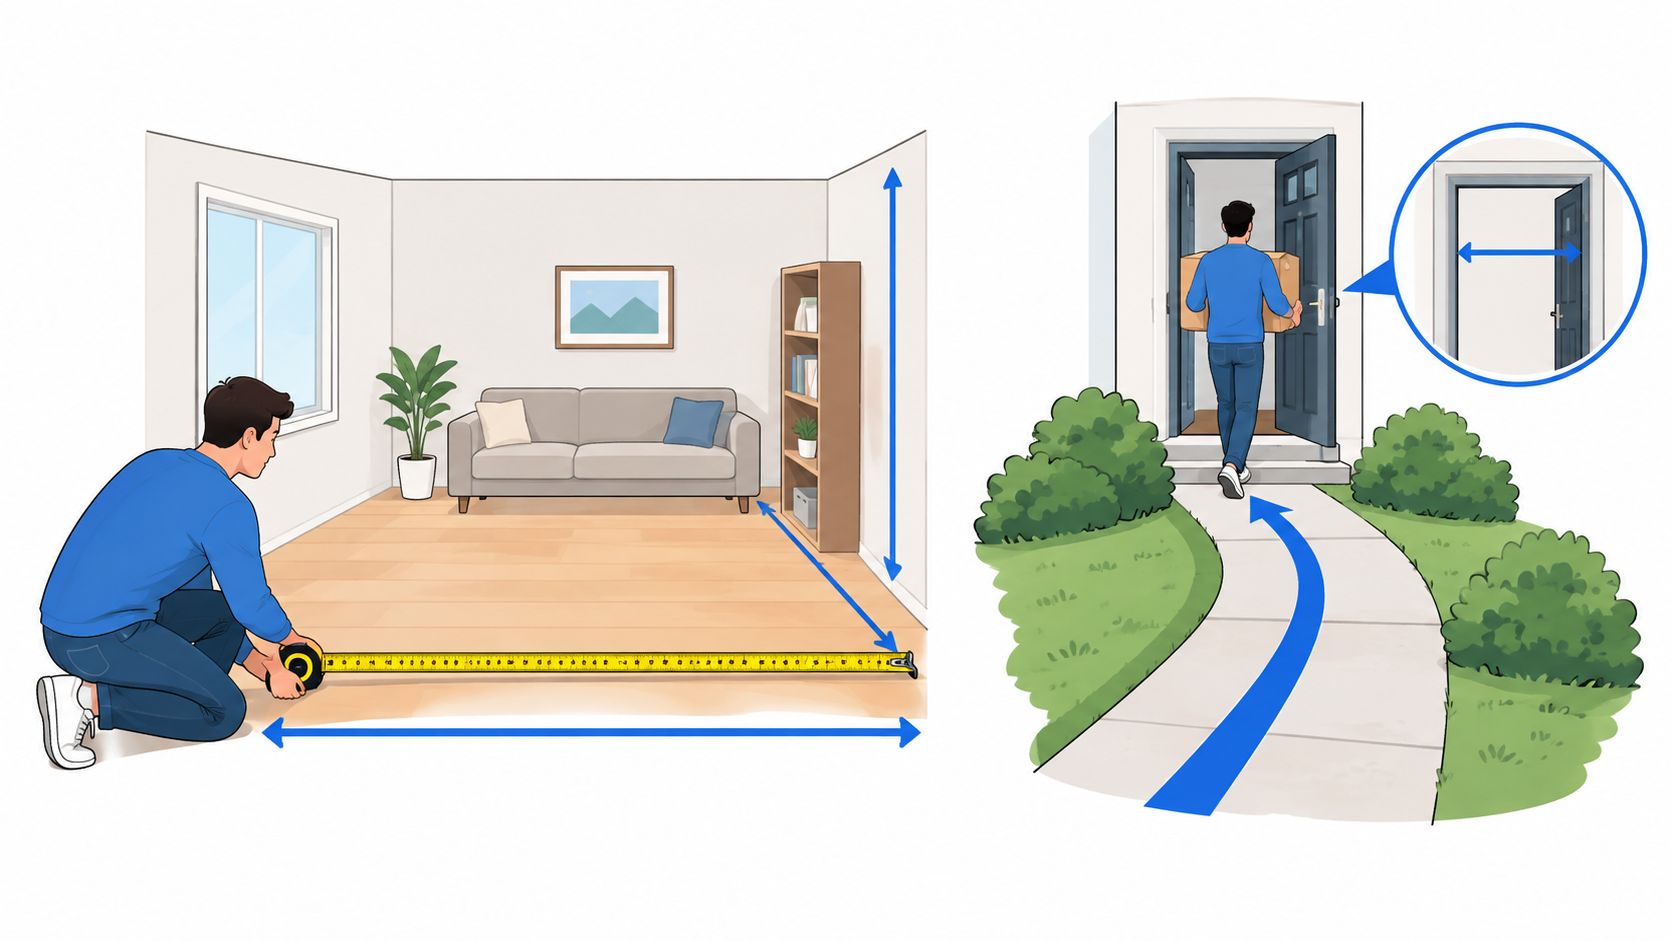
Then walk the delivery route from the street or driveway to the intended room. Measure the front door, side or garage entry, hallway, stair opening, stair turns, and elevator opening where applicable. Homeowners often forget that a 32-inch interior door and a 36-inch front door can create very different turning conditions, so each opening needs its own measurement rather than an estimate.
Record the difficult measurements
Measure diagonally across every tight corner. Sectional pieces rarely pivot cleanly through a turn because the longest dimension can strike a wall, ceiling, handrail, light fixture, or door hinge before the piece reaches the next opening. Write down:
- The narrowest clearance, including trim and hardware.
- The tightest turn, especially at stair landings and hallway corners.
- The widest and deepest piece in the assembled sectional.
- Overhead obstacles, such as low ceilings, fixtures, and stair soffits.
- Door hardware and hinges that may reduce the usable opening.
Recent delivery guidance emphasizes checking the largest piece's diagonal depth and confirming doorway and hallway widths before purchase, because the delivery path can fail even when the room itself has enough floor area. Homeowners can also review TLC Moving & Storage Boston moving tips for practical furniture-clearance considerations.
A labeled sketch makes the conversation far more useful at a showroom. Include a phone photo of every doorway, hallway turn, stair landing, and narrow passage. The sectional measurement guide can help organize the room and access measurements before a purchase is finalized.
Pick the Right Sectional Size and Shape
A sectional can fit the room and still feel oversized once people sit down. Read the spec sheet before judging the product photo. Compare overall width on each side, total depth, chaise extension, arm height, and back height, then match the full footprint to the room sketch.
Start with depth and chaise length. Compact-space guidance places many small sectionals around 32–36 inches deep, while chaise extensions commonly measure 60–70 inches. Keep those two dimensions in view, especially when the open side must remain usable. A sectional near 90 inches or less in total width is a practical small-room benchmark when the layout allows it. This compact L-shaped sectional sizing guidance also highlights how slim arms, shorter backs, and raised legs can reduce visual bulk. Check those details in the table rather than letting them crowd the main sizing decision.
A narrow arm can preserve useful floor area. A sectional with a 38-inch seat depth and a slim 3-inch arm may take less overall space than a deep pillow-arm design, even when both provide similar seating. Compare the complete outside dimensions, not just the advertised seat count.
| Sectional Type | Typical Width x Depth | Best For | Watch For |
|---|---|---|---|
| Compact two-seat sectional | Shorter overall footprint with shallow depth | Tight living rooms needing anchored seating | Limited room for extra chairs, bulky arms, or a tall back |
| Left- or right-facing chaise | Long side with a defined return | Rectangular rooms with one low-traffic end | Fixed chaise direction can block an entry |
| Modular sectional | Separate pieces with configurable ends | Awkward doorways, alcoves, and changing layouts | Individual pieces still need delivery clearance |
| Compact sleeper sectional | Seating plus occasional sleeping function | Homes needing flexible guest space | Mechanisms and mattresses can increase depth |
| Deep family-room sectional | Larger footprint and generous cushions | Larger rooms with open circulation | Usually too bulky for a compact plan |
Keep open-side circulation at least 36 inches where possible. The sectional should leave enough room for people to pass without brushing the chaise or arm, and it should not consume nearly the entire room length. A sofa size guide can help compare full sofa dimensions with the measured sketch.
Recliner consoles, deep cushions, thick pillow arms, and tall backs all enlarge the usable footprint. For a small living room, choose the smallest frame that still supports the way your household sits. At the showroom, sit on compact and modular configurations, check the chaise direction, and ask about custom dimensions before committing to a floor model.
Corner Floating and L-Shape Layout Options
The corner arrangement is the safest starting point for a square or short-wall room. It tucks both backs toward walls, concentrates seating in one zone, and gives the chaise a natural position along the longest uninterrupted wall. A corner placement is especially sensible in rooms under 12 by 12 feet, where floating furniture can consume too much central floor area.
Floating has a different purpose. In a narrow open-concept room, pulling the sectional away from the wall can divide the living zone from the dining area or kitchen without adding a bulky partition. It also works when a tall back would block a window or when the walls don't provide a clean corner. Floating requires discipline, though. The room needs clear circulation around the exposed sides, and the back should be finished enough to face the adjacent space.
An L-shape is the strongest choice for a long, narrow room with a clear television wall. The long side runs parallel to the TV wall, while the short return faces the entry or turns inward. This creates a defined seating area without stretching furniture down the entire length of the room. Floating becomes more comfortable in rooms over 14 feet wide, provided the walking routes remain open. These placement recommendations align with sectional layout ideas for different room shapes.
| Room Shape | Best Placement | Why It Works |
|---|---|---|
| Square or short-wall room | Corner sectional | Concentrates furniture and protects the center walkway |
| Narrow open-concept room | Floating sectional | Separates living and dining zones while preserving sightlines |
| Long, narrow room | L-shape along the long wall | Keeps the TV relationship clear and avoids a corridor effect |
| Room with a prominent window | Low-back side beneath the window | Preserves light and the outdoor view |
| Room with multiple entry paths | Compact sofa or modular arrangement | Offers more flexibility than a fixed chaise |
A sectional isn't automatically the right answer. In some small rooms, a compact sofa paired with an ottoman or one accent chair preserves circulation better than forcing an L-shape into an awkward corner. The entry path, window location, and adjacent rooms should decide the arrangement.
Map Traffic Flow and Focal Points
A sectional succeeds only when the room still works after everyone sits down. Mark the door swing, the route to the kitchen or hallway, and the direct view toward the television, fireplace, or main window before delivery. Keep the main traffic lane at 30–36 inches of clear space, following sectional arrangement guidance. In busier routes, allow roughly 3 feet, and use 4 feet where the room permits, as outlined in sectional circulation guidance.
A separate layout guide recommends 36–42 inches between the sectional and walls, doors, or other furniture. Treat 36 inches as the minimum for a busy path, while 42–48 inches provides a more comfortable passage. See sectional configuration planning for those planning ranges. These figures can overlap, so protect the route people use most instead of forcing every clearance to match one diagram.
Protect the entry and the viewing angle
Keep the chaise away from the entry whenever possible. Guests should not need to step around its end to reach a seat, and household members should not cross the chaise each time they move between the front door and the rest of the home. Set the sectional's longer side toward the main focal point. If the television cannot face the seating directly, an angle of roughly 30–40 degrees off center can work, especially when it avoids glare or a fireplace conflict.
A large window needs the same discipline. Place the low-back side beneath it when the sectional's height allows, so daylight and the outdoor view remain open. A tall back in front of the window can make the room feel shorter even when the furniture technically fits.
Painter's tape makes the plan easy to test. Mark the complete sectional footprint, including the chaise, and leave it on the floor for a day. Walk through it with laundry, groceries, or a drink. Sit in each likely position and check the television view. If the taped outline forces awkward turns, the finished sectional will create the same problem.
Wall decor should reinforce the seating zone without competing with the television. For scale ideas that add no floor clutter, review large canvas art for living room. Keep the artwork proportionate to the wall, especially where a narrow section could quickly feel overloaded.
Add only useful accents
Edit every additional piece. One slim-profile accent chair can create a second sitting position, but two chairs often crowd the open side. If the sectional already includes a chaise, leave the chair out unless the traffic test proves there is room.
A round or oval coffee table reduces sharp-corner collisions in a tight route. Place it 18–24 inches from the sectional, close enough to reach a drink without leaving the seat. A table around two-thirds the length of the sectional's main side usually keeps the proportions balanced. Behind a floating sectional, a narrow console can hold a lamp and remotes without turning the sofa back into a storage wall.
Use the rug to anchor the seating group, not to create a small island beneath the table. Tuck at least the front legs of every sectional piece beneath it, and let the rug extend 6–8 inches beyond the chaise end. A floor lamp at the open corner can brighten the darker side of an L-shape. Keep nearby wood finishes close in tone for a calmer visual field.
If the television placement remains difficult, Groen's sofa and television placement calculator can support the taped-floor test before the final arrangement is chosen. A layout that looks right on paper still needs to work on foot.
Custom Orders and Delivery Day Planning
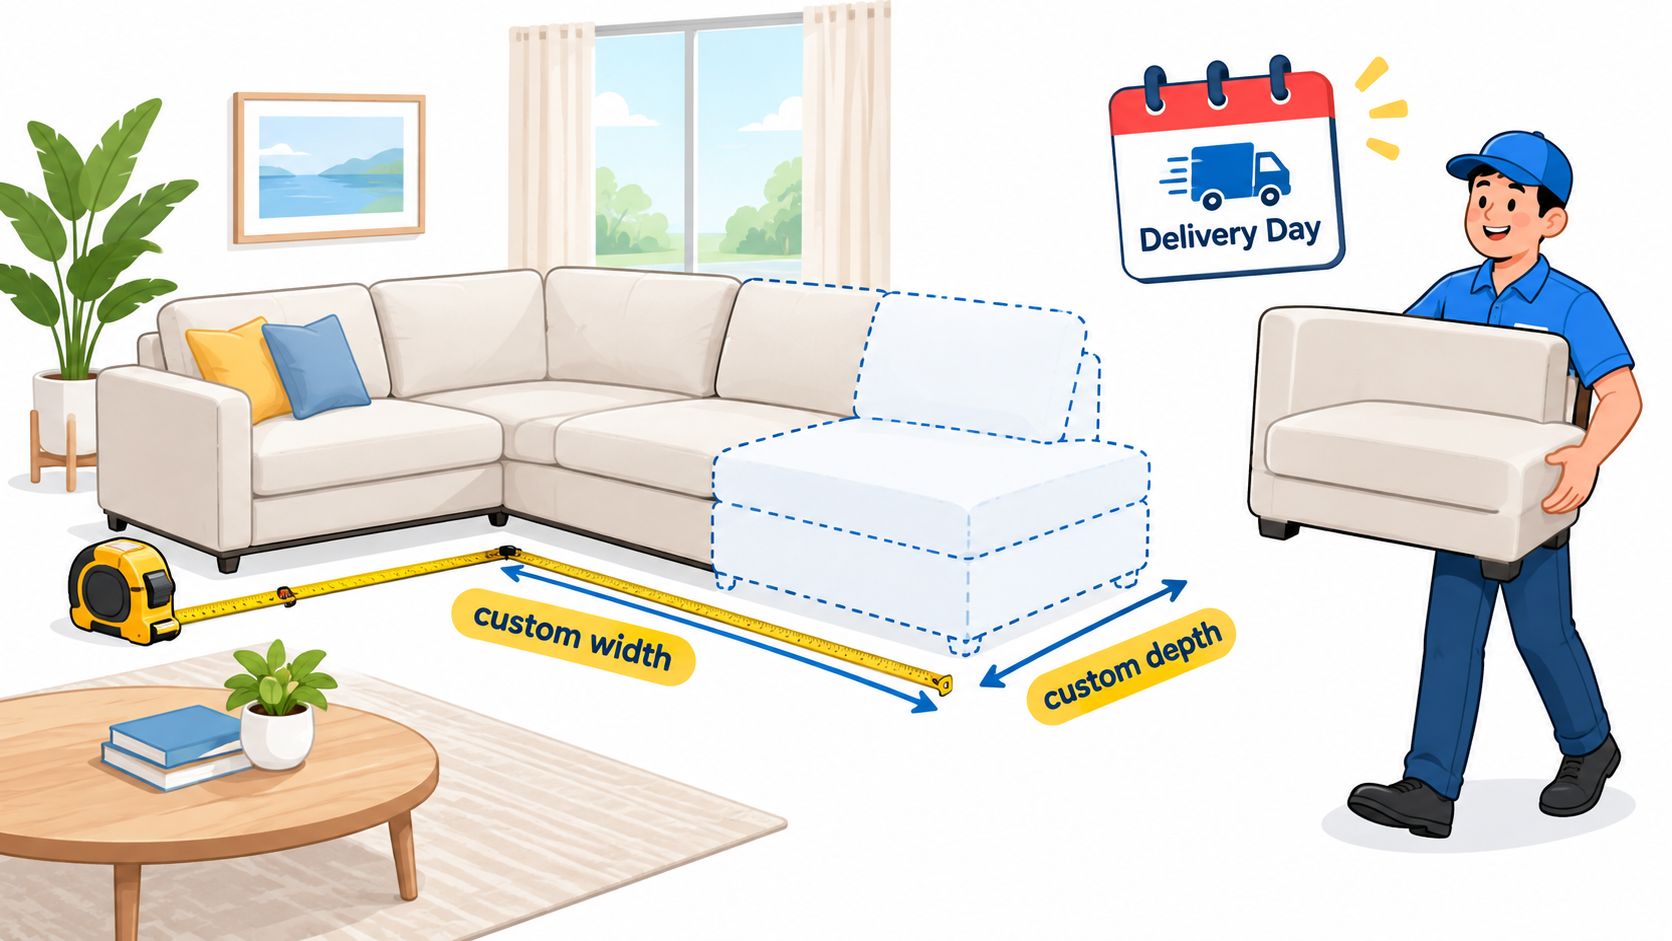
A standard floor model shouldn't dictate an irregular room. When a sectional misses the plan by a few inches, custom sizing, modular construction, or a different chaise configuration can protect the walkway without sacrificing comfortable seating.
Custom-order discussions should focus on the measurements that caused the problem:
- Width: Reduce the long side when it consumes too much of the wall.
- Depth: Choose a shallower frame when the traffic lane is front-to-back.
- Arm height: Use a lower or slimmer profile near a window or open sightline.
- Chaise length: Shorten the extension when the return approaches an entry.
- Configuration: Select left-facing, right-facing, reversible, or modular pieces according to the room rather than habit.
Modular three-piece seating can solve a tight doorway because separate components travel independently and assemble inside. A reversible ottoman can provide chaise comfort without permanently committing the room to one direction. These choices often matter more than choosing a sectional because it looks impressive on a showroom floor.
Material decisions affect daily use as well. Performance fabric may suit a busy household, while cushion fill changes how the seating feels after extended use. Leg finishes and leg height change the clearance beneath the frame, which affects both visual weight and cleaning access. A knowledgeable showroom advisor should review those tradeoffs alongside the floor plan.

Delivery planning needs the same care as design. Recheck every turn, confirm stair and elevator clearance, and ask whether doors can be removed from their hinges if the path requires it. Furniture delivery and assembly guidance can help homeowners prepare for a room-based installation instead of assuming the crew can leave a large item in the driveway.
White-Glove Delivery is particularly valuable when a sectional arrives in several pieces that need assembly, leveling, and placement. The delivery team should know the intended room, the taped footprint, and any access concerns before arrival.
Visit Groen's Showroom to Test Drive Your Layout
Measurements narrow the choices, but sitting on the sectional reveals what a spec sheet can't. Homeowners should bring the room sketch, the full delivery-path measurements, and photos of the focal wall to the Dyer or Crown Point showroom. A flooring or rug swatch can also help compare upholstery color and wood tones in a more useful context than a phone screen.
A practical pre-visit checklist includes:
- Room dimensions: Record length, width, ceiling height, and fixed features.
- Access measurements: Bring doorway, hallway, stair, and turn clearances.
- Focal-point photos: Photograph the television wall, fireplace, main window, and entry.
- Existing materials: Bring flooring, paint, curtain, or rug samples.
- Lifestyle needs: Note whether the room needs a chaise, sleeper function, washable fabric, or flexible modules.
The showroom includes compact sectional options and seating from brands such as Flexsteel, Klaussner, and England, along with modular and custom-order lines. Flexsteel can suit shoppers prioritizing durability, while Bassett offers style-focused upholstery choices. Groen's Fine Furniture also connects sectional planning with broader custom furniture services, including Canadel custom dining, Amish solid wood furniture, and mattress guidance for shoppers furnishing the rest of the home.
Staff can block out a proposed footprint on the showroom floor, test the chaise direction, and pull a coordinating accent chair or table without assuming every available piece belongs in the room. The team can also review Special Financing, subject to credit approval, so the selected sectional fits the household budget as well as the doorway.
Families from St. John, Schererville, and Munster can use either NWI showroom for a hands-on comfort check. That local, multigenerational approach gives homeowners a chance to compare cushions, arms, fabrics, and configurations before committing to a layout that will shape the room every day.
Visit Groen's Fine Furniture in Dyer or Crown Point with the room sketch and delivery measurements to test-drive compact sectionals, modular options, and custom configurations. Ask the family-owned team about White-Glove Delivery and Special Financing, subject to credit approval, so the final sectional fits the room, the budget, and the way the household lives.