Blog
Living Room Furniture Layout with Fireplace: 7 Key Tips

For a living room furniture layout with fireplace, start with a U-shaped seating plan that puts the sofa facing the hearth and keeps at least 36 inches between upholstered furniture and the fireplace opening. That gives the room a clear focal point, protects circulation, and keeps the seating area comfortable instead of cramped.
A fireplace room can feel easy to furnish when the space is square and centered, but many homes in Dyer, Crown Point, and Northwest Indiana have awkward traffic lanes, open sightlines, or a TV that wants equal attention. The right answer is rarely perfect symmetry. It's a layout that respects the hearth, fits daily movement, and still leaves room for family life.
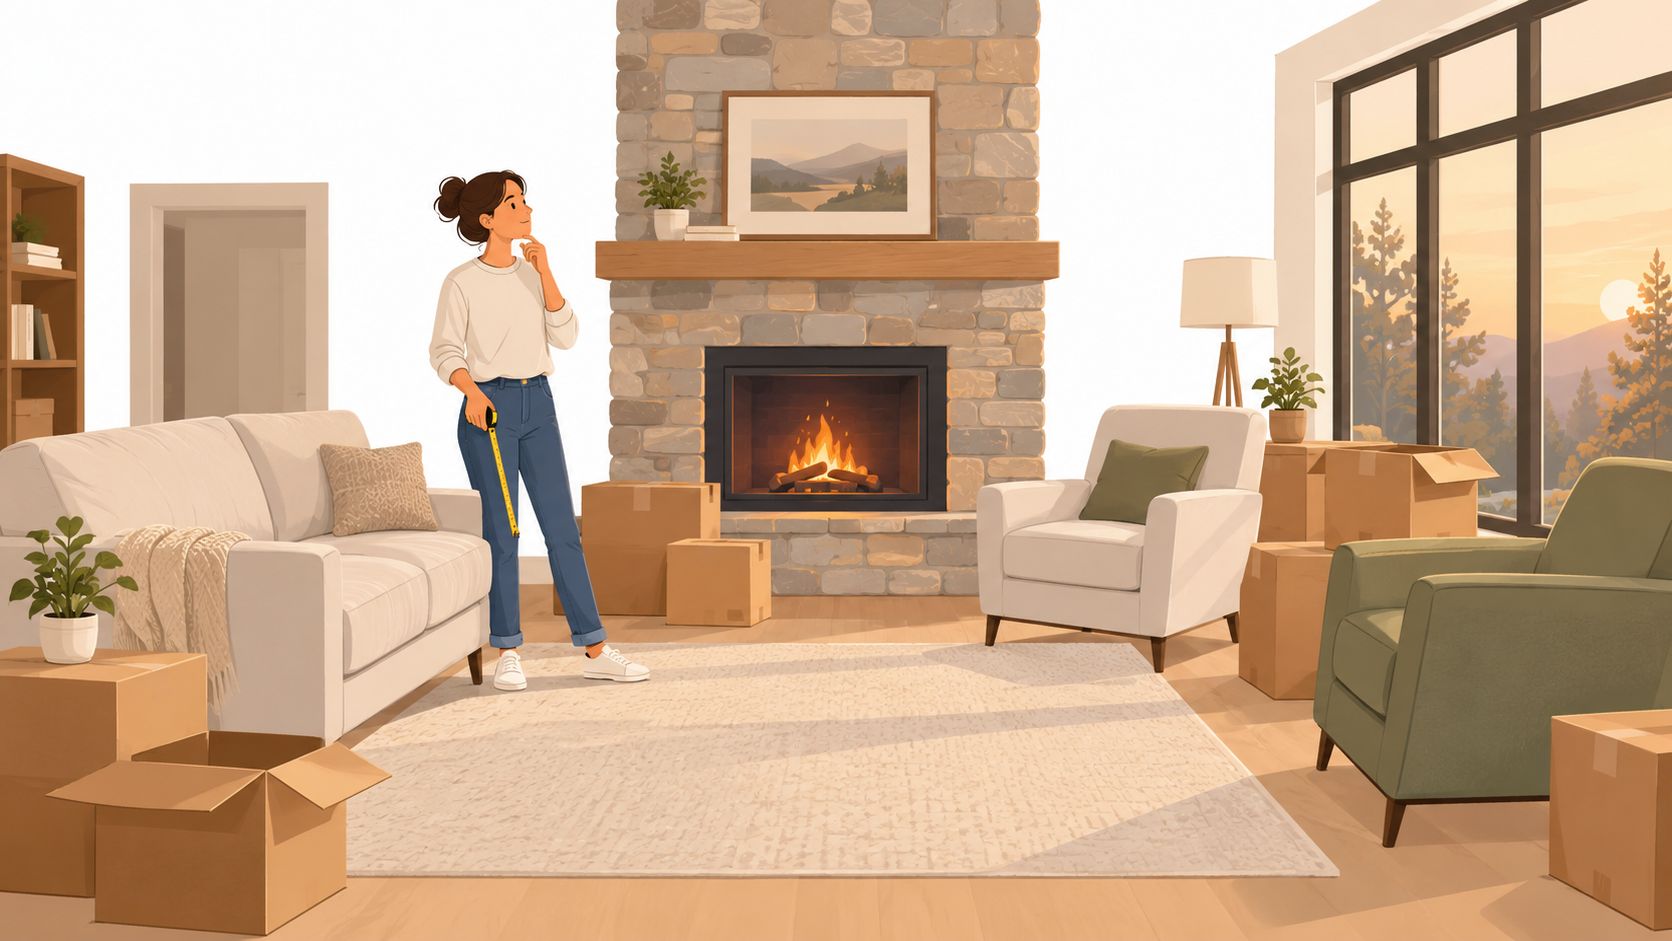
Creating Your Perfect Fireplace Living Room Layout
A family moving into a house with a fireplace usually has the same first reaction. The room looks beautiful, but the furniture ends up scattered because no one wants to block the hearth or make the conversation area feel lopsided. The fix starts with treating the fireplace as the anchor, then building the rest of the room around how people live in it.
At Groen's Fine Furniture, that kind of problem shows up all the time in NWI homes. A strong layout usually starts with one honest decision, whether the room needs a centered seating group, an angled sofa, or a softer arrangement that leaves room for a pass-through path.
Practical rule: the room should feel easy to enter, easy to cross, and easy to sit in without anyone dodging chair legs or hot spots.
A useful way to think about the living room furniture layout with fireplace is to picture the room in layers. The first layer is safety and circulation. The second is the seating group. The third is the visual finish, which might include lamps, a rug, or accent chairs that support the hearth without fighting it.
For homeowners who are also updating floors, it helps to compare finish materials before committing to placement. A room with harder surfaces, thicker rugs, or warmer wood tones can change how visually heavy the fireplace wall feels, so a resource like compare living room flooring options can help narrow down the look before the furniture gets set.
For homeowners who want more arrangement ideas, our living room arrangement ideas can be a helpful companion while the room is still in the measuring stage.
Measuring Your Space and Understanding Clearance Requirements
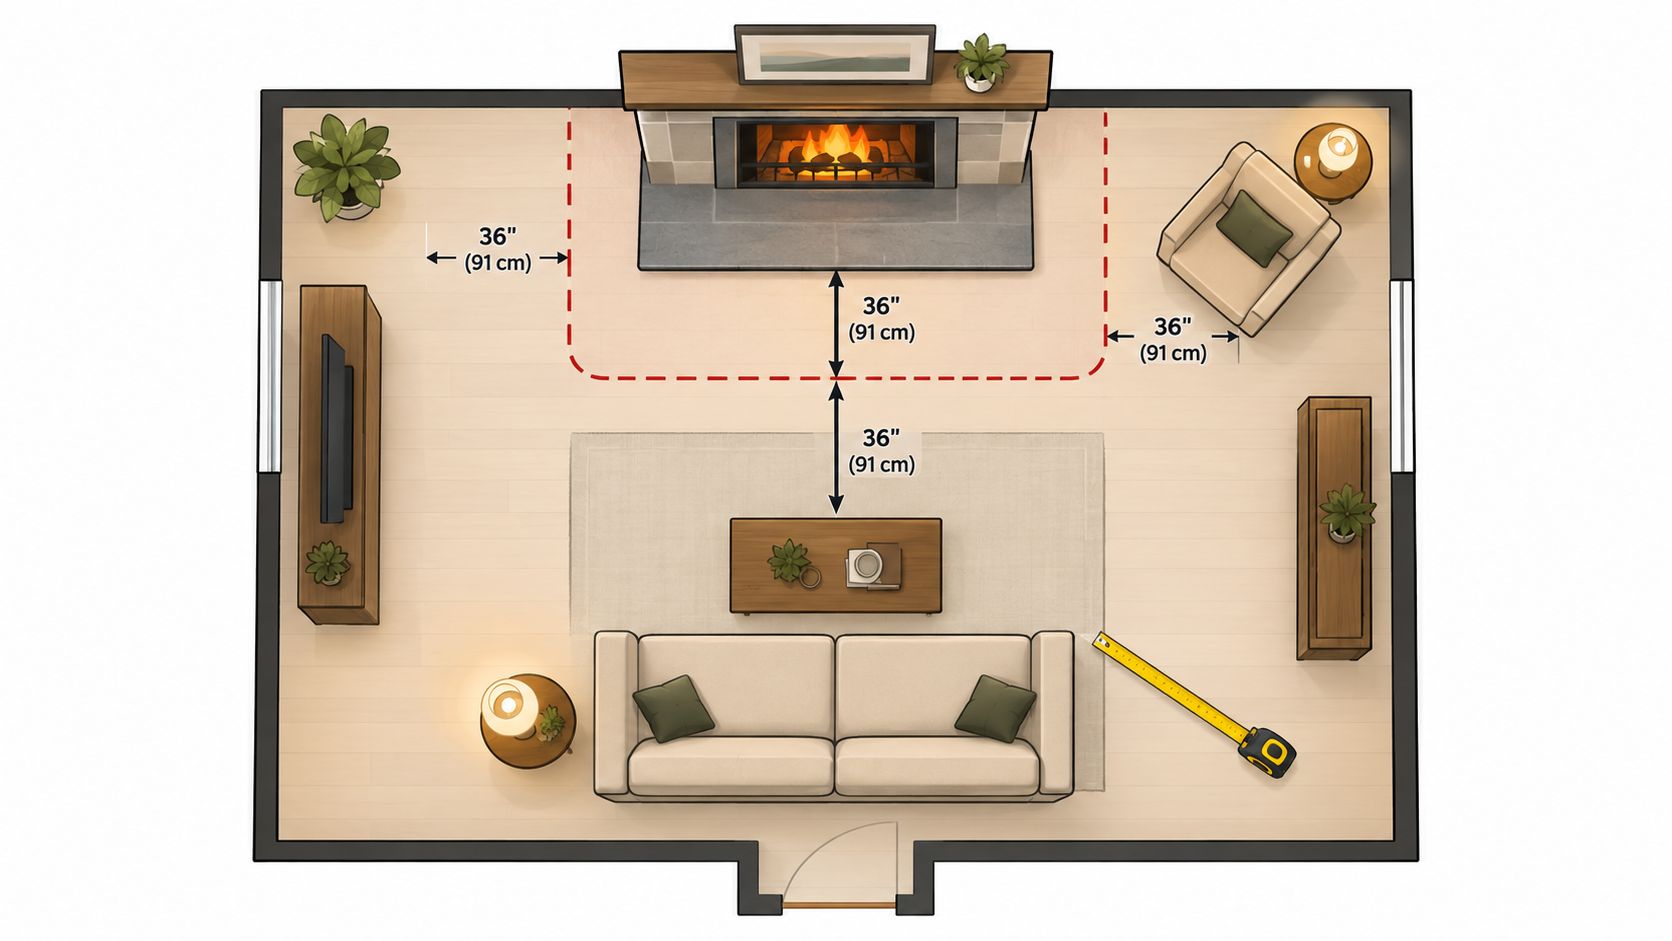
The smartest fireplace layout begins on paper, not with moving a sofa across the room. Measure the room width and length, the hearth projection, the firebox opening, mantel height, door swings, and the actual paths people use between rooms. That process keeps the furniture plan grounded in real movement instead of showroom proportions.
The most important distance is the clearance from the fireplace opening. At least 36 inches of separation from combustible upholstered furniture is the practical baseline, and some fire-safety guidance for wood-burning units pushes that buffer to 48 inches because of sparks and higher heat output. That number matters because the measurement is taken from the firebox opening, not the flame.
Clear the path first, then place the sofa. If the room can't support a comfortable walkway, the arrangement is too tight no matter how balanced it looks.
A good planning sheet usually includes three checks. First, mark the fireplace as fixed. Second, mark the room's traffic lanes. Third, test whether the primary seating can sit far enough back to feel comfortable without drifting so far away that the hearth loses its pull.
The spacing between conversation pieces matters just as much as the fireplace buffer. A sofa-to-coffee-table gap in the 18 to 24 inch range usually keeps knees, trays, and foot traffic from colliding, while a comfortable open walkway behind seating often lands around 30 to 36 inches when the room allows it. The main seating area commonly works best about 7 to 10 feet from the firebox in square rooms, with slightly more distance in longer rooms.
A measured plan also makes shopping easier. Once the room's fixed dimensions are on the page, the right scale becomes obvious, and a piece that looked ideal in the showroom won't end up overpowering the hearth wall or blocking circulation. For a simple measuring workflow, this room-measuring guide gives a practical starting point before any order is placed.
Choosing Between U-Shaped, L-Shaped, and Parallel Arrangements
A fireplace room is easier to solve once the room shape is matched to the seating shape. A U-shaped arrangement is still the cleanest answer when the fireplace should stay the clear focal point. The sofa faces the hearth, and the chairs or sectional arms complete the conversation circle without stealing attention from the fire.
When a U-shape works
This layout feels natural in square or nearly square rooms because it supports direct conversation and keeps the visual center obvious. It also fits homes where the fireplace is meant to define the main gathering area rather than share attention with a large TV wall. The room feels settled quickly because the seating points inward.
When an L-shape wins
Rectangular rooms often benefit from an L-shaped plan because it keeps the room open on one side and easier to walk through. That makes it a smart choice when the fireplace shares space with an entry hall or kitchen opening. The trade-off is that the room can feel less formal, but many families prefer that looseness for everyday use.
When parallel seating makes sense
Parallel seating, with chairs or sofas facing each other across a coffee table, can work in wider rooms. It creates a more structured conversation zone, but it only succeeds if the fireplace doesn't become an afterthought on the wall. In those rooms, the hearth should still read as the anchor, even if the conversation axis runs across the room.
The best arrangement isn't the one that looks most symmetrical from the doorway. It's the one the family uses without constantly adjusting cushions, chairs, or footpaths.
For a deeper look at sectional placement, these sectional sofa layout ideas can help narrow the choice when a room needs a larger anchored piece.
Balancing Traffic Flow and Conversation Zones in Open Homes
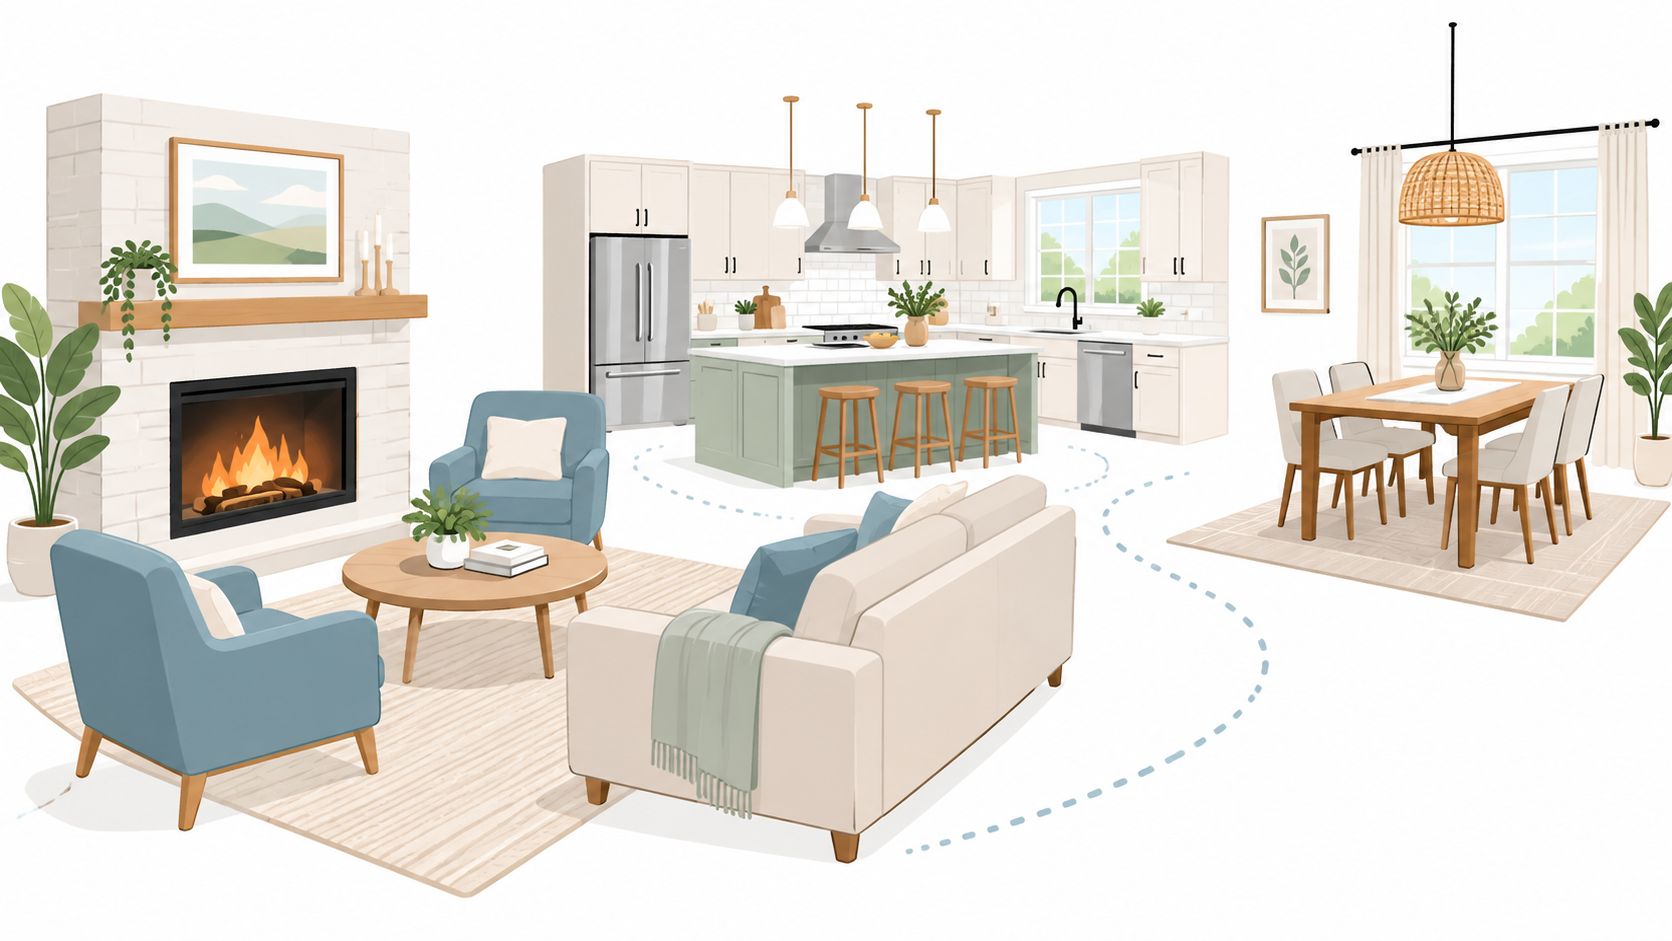
Open-plan homes make the fireplace do double duty. It isn't only a focal point, it also helps define the living zone inside a larger shared space. That's why the best layouts use the hearth to organize the room without turning the seating group into an obstacle course.
The trick is to give the conversation area a clear boundary while leaving the walking route obvious. A sofa can sit slightly angled instead of perfectly perpendicular to the fireplace, which softens the line of travel behind it and keeps people from squeezing between the coffee table and a wall. That small shift often matters more than another decorative chair ever will.
What the room should do
- Protect the walking lane. Leave at least 36 inches where people naturally pass through, especially near kitchen entrances or back doors.
- Hold the seating together. Keep chairs close enough to make conversation easy, but not so close that everyone feels pinned around the hearth.
- Anchor the zone visually. A rug in an 8-by-10 or 9-by-12 size can help define where the sitting area begins and where circulation should stay outside the group.
In open homes, the fireplace works best as a spatial organizer. It tells the room where the living area starts, even when the kitchen, dining space, and entry all share the same footprint. That kind of zoning makes the room feel intentional instead of accidental.
A pass-through room benefits from this approach even more. When traffic is busy, the furniture shouldn't force people to cut across the center of the seating area just to reach another part of the house. For more on that challenge, strategies for arranging furniture in an open concept living space can help connect the pieces without crowding them.
Selecting Custom and Amish Furniture for Unique Layout Challenges
Some living rooms don't fit standard furniture well, and forcing a standard piece into the wrong room usually creates the awkward look people are trying to avoid. That's where custom dimensions matter. A long, narrow room with a fireplace off-center, or a space with unusual wall breaks, often needs pieces that fit the room instead of fighting it.
Custom work is especially useful when the hearth and seating need to balance multiple fixed elements. A sofa that's too deep can swallow a small room. A coffee table that's too long can choke the walkway. A made-to-order piece solves that by matching the room's proportions instead of making the room adapt to a catalog size.
At Groen's Fine Furniture, the practical value of custom furniture shows up in the details. Amish solid wood pieces can be built to specific dimensions, which makes them useful when a mantel line, window spacing, or fireplace angle needs a more exact fit. Flexsteel and Bassett also give families room to make choices about style and upholstery so the final arrangement feels finished, not improvised.
Good reasons to go custom
- Awkward dimensions need furniture that doesn't choke the room.
- Visible craftsmanship matters when the fireplace is the room's main visual feature.
- Long-term use improves when the piece fits the household instead of the other way around.
The benefit isn't only appearance. A well-fitted sofa or table helps the room move better, which makes the whole layout feel calmer. In many Northwest Indiana homes, that's the difference between a fireplace room that looks staged and one that works every day.
Styling Your Mantel Without Creating Visual Clutter
Once the furniture is in place, the mantel should support the room instead of competing with it. The safest styling choice is also usually the cleanest one, a few substantial pieces with enough breathing room around them to let the fireplace stay dominant. Too many small objects make the wall feel busy, especially when the seating already creates a strong visual center.
A mantel works best when it echoes the room's proportions. A mirror or artwork can hold the middle, while a pair of lamps or one balanced decorative element on each side keeps the arrangement steady. Seasonal pieces can work too, but they should look intentional rather than stacked on top of one another.
Practical rule: if the mantel looks crowded from the sofa, it's already too full.
The materials should also relate to the furniture below it. A room with warm wood tones and textured upholstery usually looks calmer when the mantel finishes stay simple and coordinated. If the seating is already bold, the fireplace wall should back off a little and let the furniture remain the conversation starter.
It also helps to step back from the room and view the mantel from the main seating area. What reads as balanced from arm's length can look uneven across the room. That check often catches one-sided groupings, oversized objects, or decor that hangs too high and makes the fireplace feel heavier than it should.
A neat mantel doesn't need much. It needs restraint, enough contrast to feel styled, and enough quiet space to keep the hearth as the room's anchor.
Visit Groen's Fine Furniture to Bring Your Vision to Life
Furnishing around a fireplace is easier when the room is seen in person, measured carefully, and matched to pieces that fit the way a family lives. In Dyer and Crown Point, Groen's Fine Furniture helps homeowners compare layouts, test seating comfort, and sort out the trade-offs that show up in NWI living rooms, from traffic flow to clearance to style.
Our family has served Northwest Indiana since 1983, and that multigenerational ownership still shapes how people are treated today. The showroom conversation can include Canadel custom dining, Amish furniture craftsmanship, Flexsteel durability, Bassett style, and sleep options from Serta and Beautyrest, along with special financing subject to credit approval and white-glove delivery when the room is ready.
Groen's Fine Furniture stores in Northwest Indiana give local families a place to compare options without guessing from a screen. For a fireplace room, that usually makes the difference between hoping a layout works and knowing it does.
Visit Groen's Fine Furniture in Dyer or Crown Point to explore custom options for your living room furniture layout with fireplace. Bring your room measurements, and let our family help you build a seating plan that fits your home, your traffic patterns, and your style. Ask about our special financing plans and see how the right pieces can make the room feel finished.