Pub Height Dining Table Set: Sizes, Fit and Buying Tips

For a lot of households in Dyer, Crown Point and the neighborhoods around St. John and Schererville, the search starts with a kitchen island. That island is where everyone lands at 7 a.m. and again at 6 p.m., while the table against the far wall sits empty. So the hunt begins for something taller, more social and closer to the action.
Then the set arrives and something feels off. Diners reach up to their plates. Knees knock an apron. One stool sits six inches lower than the rest and the whole arrangement turns into a snack counter instead of a dining table. That isn't a quality problem. It's a measurement problem, and it's solvable before you buy anything.
A pub height dining table set is a system, not a piece of furniture. Table, stool, underside and room all have to agree before the first meal.
Pub Height Sizes and Stool Matching
Two tops can look almost identical in a listing and still put a household in two different postures. The hang-tag number is floor to tabletop. Dinner depends on three heights agreeing: that top, the underside once aprons and stretchers are counted, and the stool seat with the cushion on it.
Use the bands below as typical ranges. Makers build to their own specs, so the tag is a starting point and the tape measure finishes the job.
| Height level | Tabletop height | Seat height | Best use |
|---|---|---|---|
| Standard dining | 28-30 in | 17-19 in chairs | Formal and everyday family meals |
| Counter height (gathering) | 34-36 in | 24-26 in stools | Kitchens, breakfast areas and casual dining |
| Pub height (bar height) | 40-42 in | 28-30 in stools | Entertaining and standing conversation |
Why counter height is not pub height
Each step on that table is about six inches, which is why the labels get swapped on a showroom floor. Counter height is a raised, casual dining surface. Pair that top with bar stools and every plate sits too high: shoulders lift, and the meal turns into a reach.
The reverse costs the same money and feels worse. Counter stools under a true pub top drop the seat so far that chins land near the surface, elbows flare, and a grown adult sits like a guest at the kids' table. Two inches of mismatch is already obvious. A full step between categories is a different posture.
Pub height also asks more of the body. A seat in the high 20s is a step up, not a slide into a dining chair. Shorter adults, children, and anyone with stiff knees or hips feel that climb at the start and end of every meal. If the whole household needs an easy sit-down, skip the pub set. A counter-height dining table fits a breakfast area without that climb.
Five ways stool matching goes wrong
- Measuring only the top edge. Advertised height runs floor to tabletop. Knees meet the underside. A thick top, a drawer, or a deep apron can steal an inch or more, and that loss is not the same at every seat.
- Reusing the dining chairs. Chairs built for a standard table leave a gap under a pub top that is far past a comfortable reach, so arms stay lifted through the meal.
- Mixing counter stools with a pub table. This is the mismatch we see most. The set can be expensive and still be the wrong height pair.
- Ignoring the cushion. A thick upholstered seat raises the sitter and shrinks the gap. Foam that packs down after a month changes the fit again, so sit on the stool before you commit.
- Letting the chairs block the walkway. Backs and splayed legs stick out past the seat. A set can match the tabletop and still choke the path someone uses every night.
The measure-first sequence
Three measurements, in this order, settle the match.
- Floor to the underside of the top, taken at each real seat, not once in the middle. Stretchers and drawers change the number along the length.
- Stool seat height with the cushion installed. Sit if you can. New foam and broken-in foam are not the same height.
- Subtract. You want a gap that lets knees clear the apron and lets forearms rest without a shrug or a reach. If knees hit, or shoulders stay up, the pair is wrong.
Compare the stool's seat to that underside clearance. The floor-to-top figure alone will lie to you.
If knees clear the apron and forearms rest without a lift, the set fits the people who will sit there. If it does not, no stain or fabric will fix it.
How to Plan Room Space for a Pub Height Set
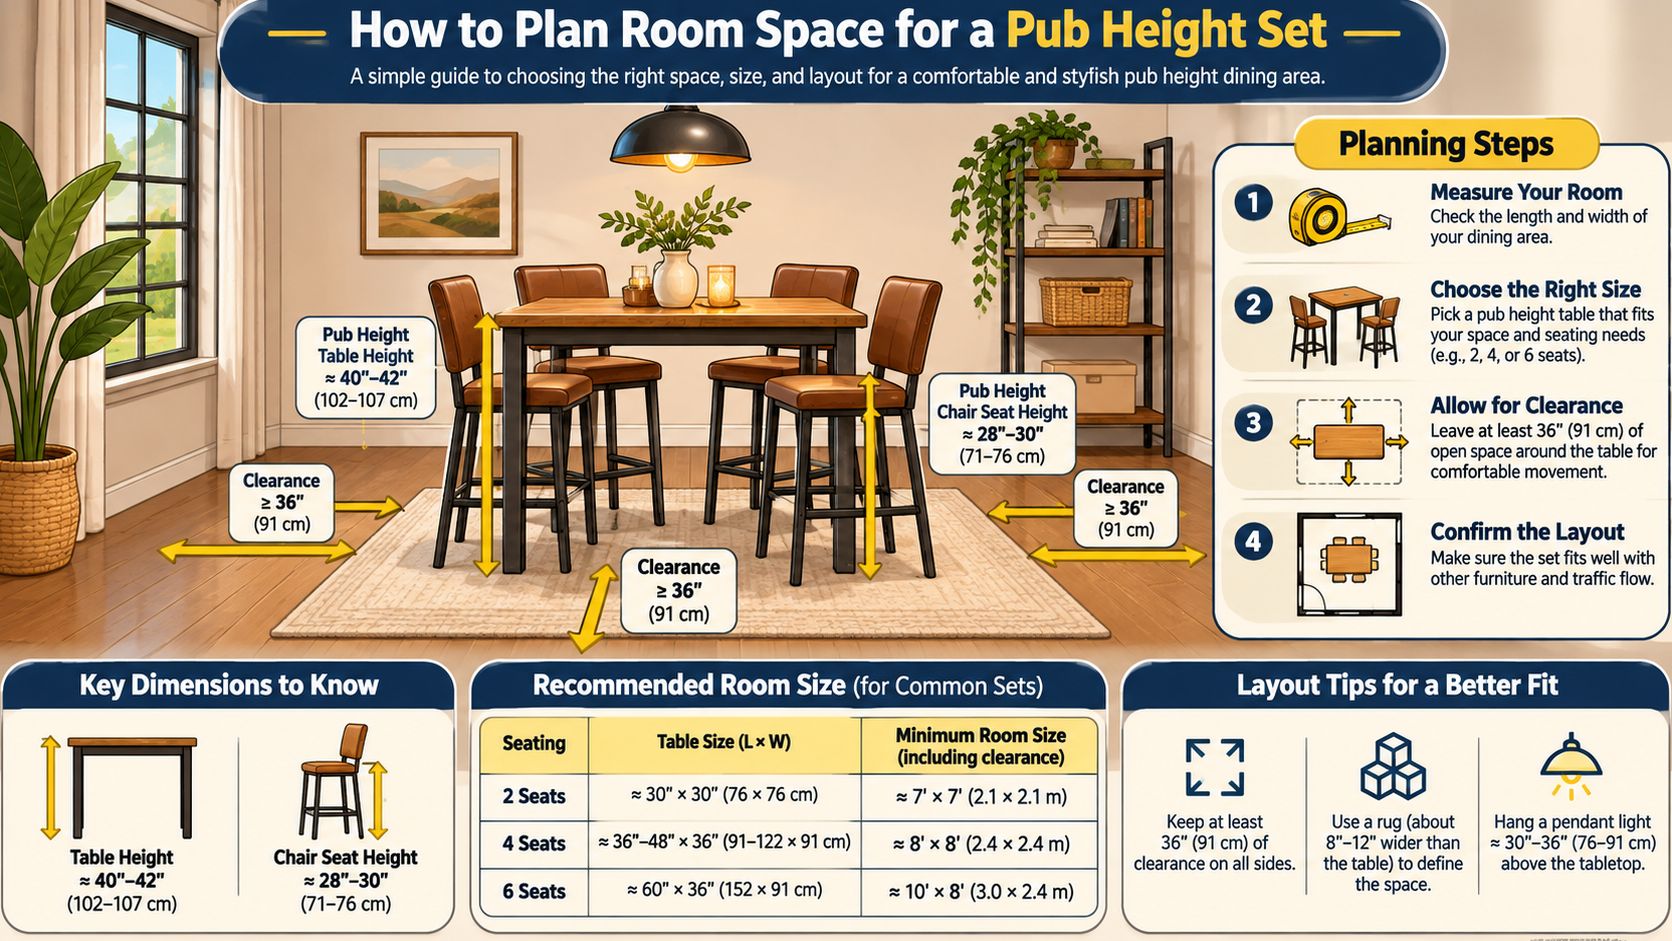
A pub-height set needs room for more than its tabletop. Plan for diners, stool movement, and clear routes through the room before choosing a footprint.
The diagram maps the table area, space per diner, and clearance behind each stool.
Work through these checks in order:
- Sketch the footprint. Measure wall to wall and mark the routes people use through the kitchen and dining area. Keep those routes clear, then place the table around them.
- Set the diner count. Groen's planning guidance is about 24 inches of tabletop width per diner. Four diners generally need 60 to 72 inches of table length; six need roughly 84 inches. Use this room-by-room dining table size guide to relate table dimensions to the room.
- Include stools and the base. Stool width, leg placement, and overhang affect how many people can sit comfortably. A chunky four-leg base may seat fewer diners than a slim pedestal on the same top.
- Allow room to move. General planning ranges suggest about 36 inches behind a seated diner so someone can slide back while another person passes. Roughly 32 inches can work where no one needs to pass behind the seats and diners only need room to stand.
- Check tabletop depth. Compact counter-height tops often measure 24 to 30 inches deep. A shallow top saves space, but still needs room for plates, glasses, and elbows.
- Check the height against nearby features. A raised set visually relates to a kitchen island, but on a narrow wall it may crowd a window or cabinets. Confirm that the set fits below and beside nearby fixtures.
Open-plan kitchens can make a set serve several purposes, from homework to laptop work. Plan the clearance behind stools for everyday use, including the space a seated adult and a bag need, not just the place setting.
A table that fits the footprint but blocks a walkway fails in daily use, regardless of its finish or construction.
For a set that doubles as a home bar, these essential barware and layout tips can help you plan the serving surface and the space around it.
Accessibility and Mixed-Height Dining Plans
A pub height table is not a universal table, and no amount of craftsmanship changes that. Say it plainly before anyone falls in love with a set that half the household can't use comfortably.
The 2010 ADA Standards put accessible dining surfaces at 28 to 34 inches high, with knee clearance of at least 27 inches vertically and 19 inches deep so a wheelchair user can approach from the front. A 40 to 42-inch pub table sits above that range. It should never be sold to a household as the accessible, universal-height option.
| Measure | Typical pub-height set | ADA 2010 reference |
|---|---|---|
| Dining surface height | 40-42 in | 28-34 in |
| Knee clearance height | Floor to the lowest apron or stretcher, not to the top | At least 27 in |
| Knee clearance width | Set by the clear span between legs or pedestal | At least 30 in |
| Knee clearance depth | Shortened by thick tops, drawers and crossbars | At least 19 in |
| Seat height | 28-30 in stools | No stool height applies, since approach happens from a wheelchair |
Height alone never settles usability. Aprons, drawers, pedestal bases, stretchers and foot rails all block knees or stop a chair, a walker or a wheelchair from sliding under, even when the tabletop looks generous.
Tall stools are also hard work for anyone with hip, knee or balance limits, and for small children who have to climb. A stool is a piece of furniture you mount, and that's a real constraint in a multigenerational home.
The fix isn't abandoning the set. It's a mixed-height plan. Keep a standard-height companion table or one accessible place at the island, and let the raised set handle casual meals and entertaining. Three questions settle it before ordering.
- Who uses this table every day? Ask by name, not by household.
- Does anyone need help getting in or out of a seat?
- Where can a standard-height eating position go?
For custom orders, request underside clearance drawings and check the clear width at each actual seat. Pairing heights in one room gets easier when the seating is chosen with the same care as the table, and this guide to how to choose dining chairs covers seat depth, back height and frame weight in detail.
Materials That Handle Daily Use
Families across Northwest Indiana will eat breakfast here, spread out homework here, fold laundry here and host Thanksgiving here. That's a decade of daily use, and the build decides whether the set survives it.
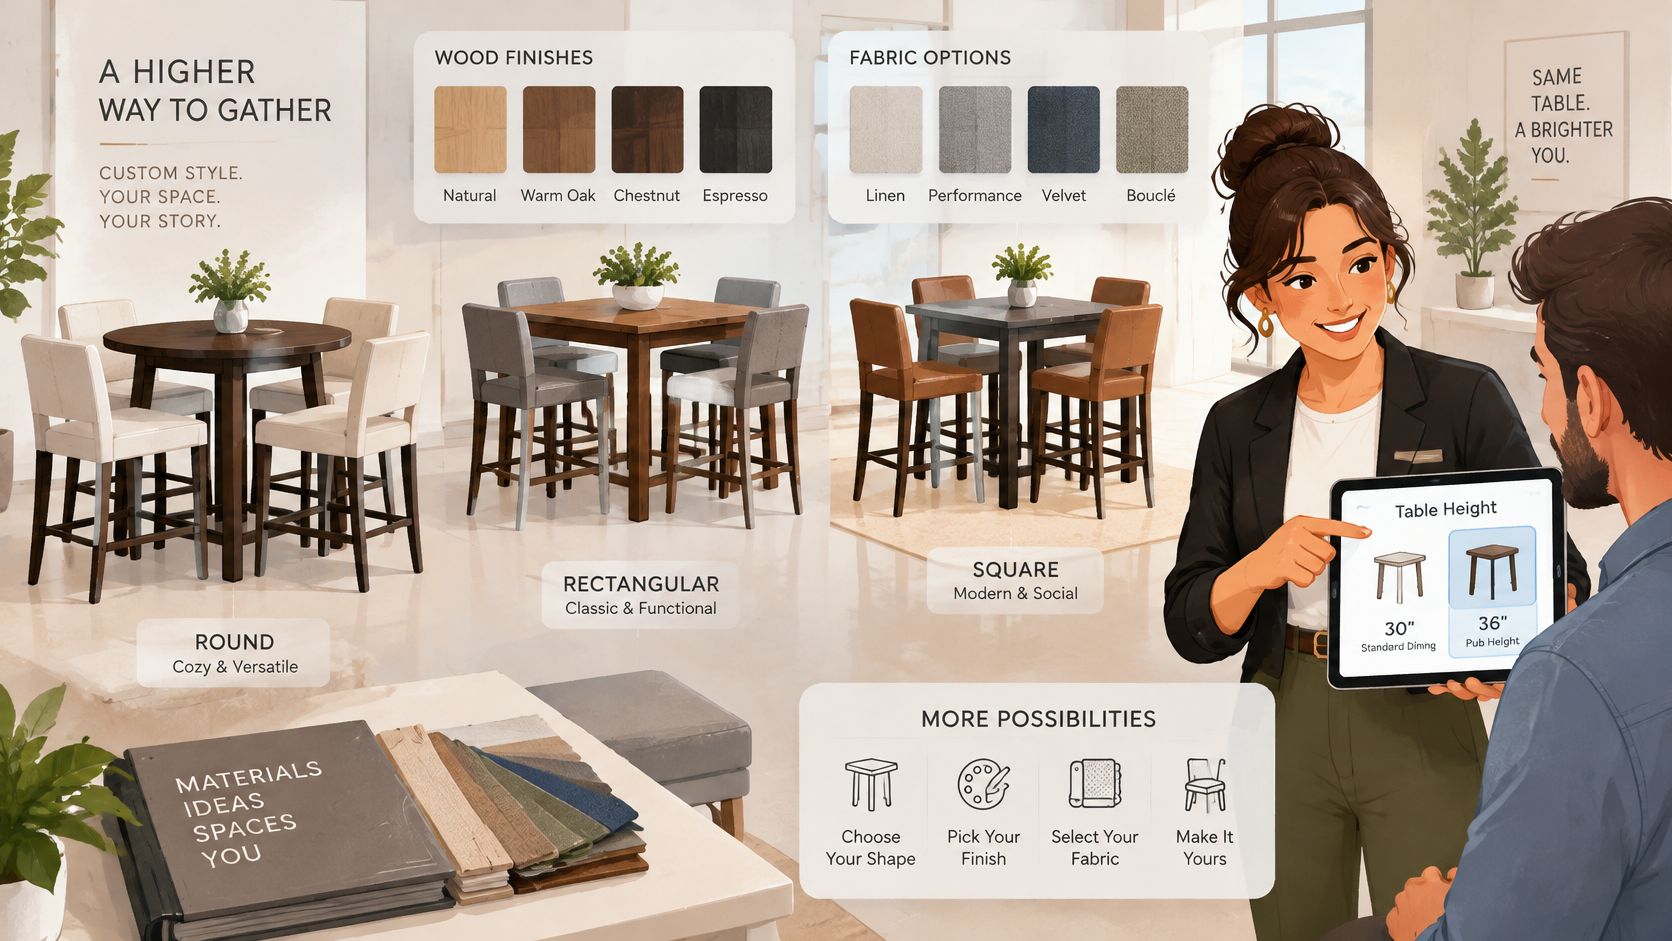
Start with solid wood. Hardwood tops and legs shrug off daily meals, and scratches on solid timber can be sanded and refinished years later, which is something a printed veneer can never offer. Amish solid wood furniture built to exact specifications turns that into an heirloom, with the grain and dimensions chosen rather than accepted.
The finish is the protective layer
Ask what the topcoat is, not just what the stain is called. A durable finish resists spills, rings from a sweating glass and the daily scrub-down after tacos. A finish that can be repaired on site beats a brittle coating that needs a full refinish after one hot mug. The range of dining room table finishes is worth understanding before you commit, because the color you love may not come with the durability you need.
Engineered tops, including veneer and composite, are a fair budget option when the edge banding is clean and the warranty covers everyday use. Check both. A chipped edge on a veneered top can't be sanded out.
Bases and the knee room they steal
Four legs versus a single pedestal is a seating decision disguised as a style decision. A pedestal frees up knee space and corners, but the base can foul a knee when someone sits close. A four-leg base looks generous until an apron drops below the top and trims an inch off your clearance. Deeper aprons mean more structure and less legroom.
Stools take more abuse than the table
Stools get dragged, climbed, spun and tipped. Look at the joinery, not the paint: mortise and tenon frames and dovetailed joints hold up where staples and glue pull apart. A solid seat panel outlasts a thin one. Upholstery in performance fabric with stain resistance, ideally with washable covers where offered, is the practical choice for households with kids and messy dinners. Flexsteel is worth seeking out for upholstered seating durability, Bassett for style, and Canadel for custom dining.
A short checklist before you commit:
- Wood species. Oak, maple and cherry take hard use; soft species dent.
- Joinery. Mortise and tenon and dovetails, not just fasteners and glue blocks.
- Finish type. A repairable topcoat that resists water rings.
- Leg bracing. Corner blocks or stretchers that stop wobble before it starts.
- Stool weight limit. A published figure, since stools carry dynamic loads when people climb them.
Then sit on the stools. Not one, all of them, with the cushion installed.
Custom Order Options for Pub Height Sets
The right pub-height set starts with the room, not a showroom floor. Custom ordering lets you choose a table and seating plan around the space and the people who use it.
Canadel's high-dining program lists tables at 30-inch and 36-inch heights and offers choices in shape, size, finish and coordinated seating. Choosing those details together helps you assess the set as a system: table height, stool fit, underside clearance and the room needed to move around it.
If a 40 to 42-inch pub table feels too tall, or a 30-inch table sits too low beside the island, ask whether a custom option can better suit your preferred height. Confirm the available dimensions before ordering, and make sure the proposed height works with the stools and the people who will use them.
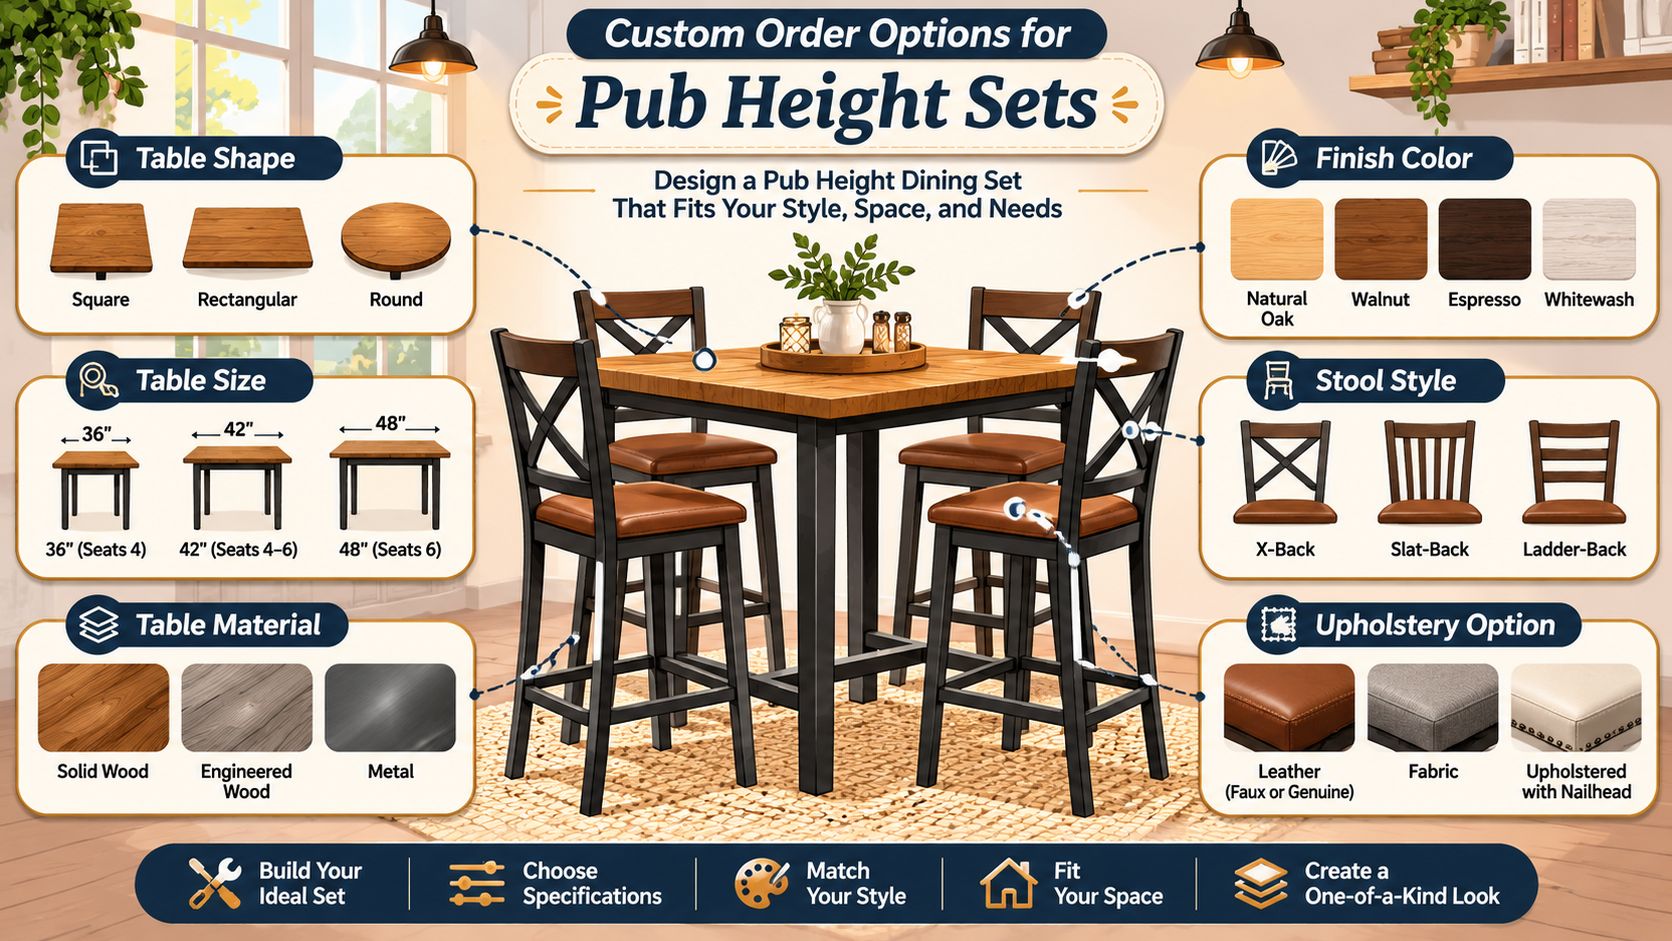
Plan the order in a clear sequence:
- Sketch the room and mark the walkway you need to keep clear.
- Set the table footprint and diner count before choosing its style.
- Choose the wood species and finish to suit the household's daily use.
- Match the stool seat height to the planned clearance beneath the tabletop.
- Review drawings for underside clearance, apron depth and clear width at each seat.
Groen's Fine Furniture offers custom dining options, and most of the furniture sold can be customized to suit personal style and comfort. Explore custom dining tables and chairs to see how the available choices can be shaped around your needs. Special financing, subject to credit approval, is available.
Before approving an order, check the measurements again. An apron that leaves too little knee room can make a carefully chosen set uncomfortable. A custom table should fit the room, allow people to sit comfortably, and leave enough space for stools to move without blocking circulation.
Visit Our Showroom to Test Drive Your Set
A pub-height set can look right on paper and still feel awkward in use. Bring a photo of the space, the walkway you need to keep clear, and three details: the tabletop height you're considering, the stool seat height with its cushion, and who uses the table each day, including the shortest and oldest person in the household.
At the showroom, sit at the table and move the stools as guests would. Check where your knees land, whether your feet rest comfortably on the footrest, and how easy it is to get on and off. These checks matter: a stool that feels fine briefly may be uncomfortable for daily meals, especially for older adults or anyone with limited mobility.
Groen's Fine Furniture has served Northwest Indiana since 1983, with showrooms in Dyer and Crown Point. Its dining selection includes tables, chairs and benches, dining storage, and dining sets. Most furniture sold can be customized to personal style and comfort. Special financing is available, subject to credit approval, and the store offers a premium delivery service.
Try the set before you decide. The team can help you compare how the table and stools work together, so you can choose a setup that suits your household and leaves room to move. Visit Groen's Fine Furniture in Dyer or Crown Point to test the seating and discuss your options.