Blog
Counter Height Bar Tables: How to Choose the Right One

A homeowner in Munster or Valparaiso can spend weeks choosing cabinet colors, flooring, and lighting, then discover that the dining table makes the kitchen feel cramped. The problem usually isn't the finish. It's the fit between the table, the room, and the people who use it every day.
Counter height bar tables can solve that problem when the household wants one hardworking surface for breakfast, homework, casual meals, and entertaining. They can also create daily frustration when the stools are too high, the walkway is too narrow, or younger and older family members struggle to sit safely. For homes in Dyer, Crown Point, and throughout Northwest Indiana, table height should be treated as a household decision first and a decorating decision second.
Why a Counter Height Bar Table Might Be Your Best Move
A Munster homeowner recently faced a familiar choice after removing a bulky dining set from an eat-in kitchen. The replacement needed to support quick breakfasts, a child's homework, a laptop during the workday, and weekend guests. A formal dining table felt too heavy for the room, while a full bar-height table would have pushed the seating too high for comfortable daily meals.
A counter-height table offered the middle ground. Counter-height tables typically stand 34 to 36 inches tall, while bar-height tables usually reach 40 to 42 inches, leaving a meaningful separation that changes stool height, posture, and accessibility. Furniture sizing guidance places counter stools commonly around 24 to 26 inches high, with roughly 8 to 12 inches between the seat and tabletop for usable legroom.
One surface, several jobs
The strongest argument for counter height is versatility. A table that aligns with a typical kitchen counter can serve as:
- Breakfast seating: Plates can move easily between the counter, table, and refrigerator.
- Homework space: Children and teens get a casual work surface close to the activity in the kitchen.
- Prep overflow: Large serving dishes and baking projects have somewhere to land.
- Laptop seating: The raised surface often feels more natural for short work sessions than a low coffee table.
- Conversation space: Guests can sit near the cook without turning the kitchen into a formal dining room.
That alignment also helps an open kitchen feel connected. People can pass food across the table, talk while someone cooks, and use the furniture as a soft boundary between the kitchen and living area.
Practical rule: A counter-height table earns its footprint when it replaces more than one piece of furniture without making everyday seating harder.
This format also works well for compact homes, apartments, and hospitality-style spaces because it gives a room a social feel without committing to a full pub-height arrangement. For homeowners exploring a more dedicated entertaining area, the ideas in Southwest Michigan bar design services can also help clarify whether the desired atmosphere calls for counter height or a true bar setup.
The right choice still depends on the household. A mobile household of adults and teens may enjoy the upright posture, while a family with toddlers or older relatives may need a more inclusive dining height.
Getting the Dimensions Right the First Time
A counter-height table only works if the room can carry it. The usual table height is 34 to 36 inches, and 36 inches is the common target because it lines up with a standard kitchen counter. Bar-height furniture usually sits at 40 to 42 inches, so it calls for taller seating and creates a different feel. The right choice is not about looks first. It is about whether the table fits daily traffic, knees, doors, and the people who use the room most.
The mistake is buying from a showroom view alone. A table can look balanced in a large display and still crowd a narrow kitchen once chairs, pull-out drawers, and walking paths are added. Measure the room, mark the footprint on the floor, and include the full stool depth, not just the tabletop.
A simple height test at home
Use painter's tape or a ruler to mark 36 inches on a wall or cabinet, then place a temporary surface near that line. Sit on the stool style you plan to buy, reach toward the marked height, and check shoulder position, elbow bend, and knee clearance. That simple test shows whether the table height suits real use or just looks right on paper.
Before ordering, record the room carefully with Groen's furniture measuring guide. Measure doorways, wall lengths, and the usable space around the table. If you need island-specific overhang numbers, see this guide to kitchen island seating measurements.
The planning table below gives practical starting points. Use the height column as the baseline and treat the footprint as a real room-planning tool, not a style suggestion.
| Number of Seats | Table Height | Typical Length x Width | Best For |
|---|---|---|---|
| 2 | 34–36 inches | 24–30 in x 24–30 in | A kitchen nook, apartment, or narrow breakfast area |
| 4 | 34–36 inches | 48–60 in x 30–36 in | Everyday family meals and open-plan kitchens |
| 6 | 34–36 inches | 72–84 in x 36–42 in | Larger kitchens and casual entertaining |
A table also needs knee space under the top. Kitchen-planning guidance from the National Kitchen and Bath Association calls for 24 inches wide by 15 inches deep of knee space per seated diner at a 36-inch counter. That matters most with pedestal tables, built-in seating, aprons, and heavy support rails. A quick check before you buy avoids a table that looks right but sits badly.
Pairing Stools So Everyone Sits Comfortably
The most important stool measurement isn't the label that says “counter” or “bar.” It's the distance between the top of the seat and the underside of the table. A comfortable counter-height arrangement generally needs 10 to 12 inches of clearance, as outlined in seating design specifications.
For a table near 36 inches high, the usual target is a stool with a 24- to 26-inch seat height. The measurement must be taken from the floor to the top of the seat, including a cushion that compresses under weight. A stool marketed as counter height can still feel wrong if its cushion, frame, or seat construction changes the final position.
Measure the complete sitting position
Before ordering, shoppers should check four details:
- Seat height: Measure from the floor to the highest point of the cushion or seat.
- Table apron: Confirm that rails, drawers, and aprons don't reduce the space beneath the top.
- Back and arms: Make sure the stool can slide in without striking the tabletop or wall.
- Footrest position: A stable footrest supports adults and teens, especially during longer meals.
Backless stools are easy to tuck away and can preserve a clean sightline in a small kitchen. Swivel stools make it easier to turn toward the room and get in and out, but a backless or lightly built stool may not provide enough support for extended sitting. A stool with a back and cushion is usually the better choice when the table serves as the household's primary dining surface.
Stool proportions also affect how much space each diner needs. A broad seat with arms can make a table feel crowded even when the tabletop itself is wide enough. Anyone comparing seating styles can use Groen's dining chair selection guide to think through support, scale, and the difference between occasional perching and daily dining.
The safest buying process is to bring the table measurements to the stool, rather than trusting category names. A showroom test should include sitting upright, turning sideways, placing both feet on the footrest, and sliding the stool beneath the table.
Who Actually Lives With the Table Every Day
Counter height is often selected because it looks relaxed and modern. That isn't enough. A 34- to 36-inch surface paired with 24- to 26-inch stools creates a climb that a toddler, shorter adult, or person with knee, hip, or balance concerns may notice at every meal. Guidance on counter-height dining sets highlights the practical difference between attractive dimensions and comfortable everyday access.
The household-fit test
A useful review starts with the people who will sit down most often:
- Young children: A booster may be necessary, and climbing onto a stool can create a fall risk.
- Teenagers: Teens often enjoy the raised perch, but foot support still matters during homework and meals.
- Older relatives: Grandparents may find a higher seat more difficult to approach, use, or leave.
- People with mobility limits: Stable support, easy entry, and sufficient knee clearance can matter more than visual openness.
- Wheelchair users: The table must provide usable knee space and a clear approach, not just a high tabletop.
- Frequent guests: A table that works for the owners may not work for visitors with different mobility needs.
A mixed-age household should be especially careful. If the smallest or least mobile person is regularly pushed away from the table, the furniture has failed its primary purpose. A standard dining-height table is usually the more inclusive choice for families with small children or frequent older guests, even if a counter-height design better matches the kitchen aesthetic.
That doesn't make counter height a poor option. A household of mobile adults and teens may value the casual posture, easy connection to the kitchen, and laptop-friendly surface. The decision should follow the daily users, not a trend or a staged showroom setting.
A table should welcome the least comfortable regular user, not merely impress the most mobile one.
The same review should consider how often people sit down and stand up. A counter setup can work beautifully for quick breakfasts and short conversations, yet become tiring when the family spends hours over meals. Families should test the complete chair-and-table combination before committing, especially when the furniture will be used as the only dining area.
Fixed Height or Adjustable Height
A fixed counter-height table remains the dependable choice for most homes. It has a defined seating position, a straightforward structure, and no height mechanism to operate or maintain. Adjustable designs offer flexibility for households that move between dining, standing, and work modes, but mechanical convenience isn't automatically worth the added complexity.
Market coverage shows that fixed-height bar tables held 68.4% of global revenue in 2025, while adjustable-height tables held 31.6% and had the faster reported growth rate at 7.4% annually. These figures appear in market guidance on bar-height tables, alongside the broader discussion of ergonomic and flexible furniture use.
The practical comparison
| Feature | Fixed Height | Adjustable Height |
|---|---|---|
| Everyday stability | Consistent and straightforward | Depends on the quality of the mechanism |
| Best use | A dedicated dining or kitchen table | A room that shifts between dining, work, and standing |
| Visual character | Clean lines and predictable proportions | May include hardware, lift components, or a thicker base |
| Seating | Requires one correctly matched stool or chair height | Can accommodate more than one seating position |
| Long-term decision | Strong choice when the height rarely needs to change | Useful when different household members need different positions |
An adjustable table makes sense when the household regularly moves between modes. A primary surface used for breakfast, laptop work, and occasional standing tasks may justify the flexibility. It can also help a multigenerational household accommodate different users.
A fixed table is the better recommendation when height changes would be occasional or novelty-driven. A well-built fixed counter table avoids unnecessary moving parts and gives the room a stable visual anchor. Extension leaves can add seating capacity without changing the table's height, which is often a more useful feature for families who host guests.
For a deeper comparison of dining, counter, and bar proportions, shoppers can consult Groen's guide to dining table heights. The decision should come down to actual routines, not the promise of flexibility that rarely gets used.
Placing the Table So the Room Still Works
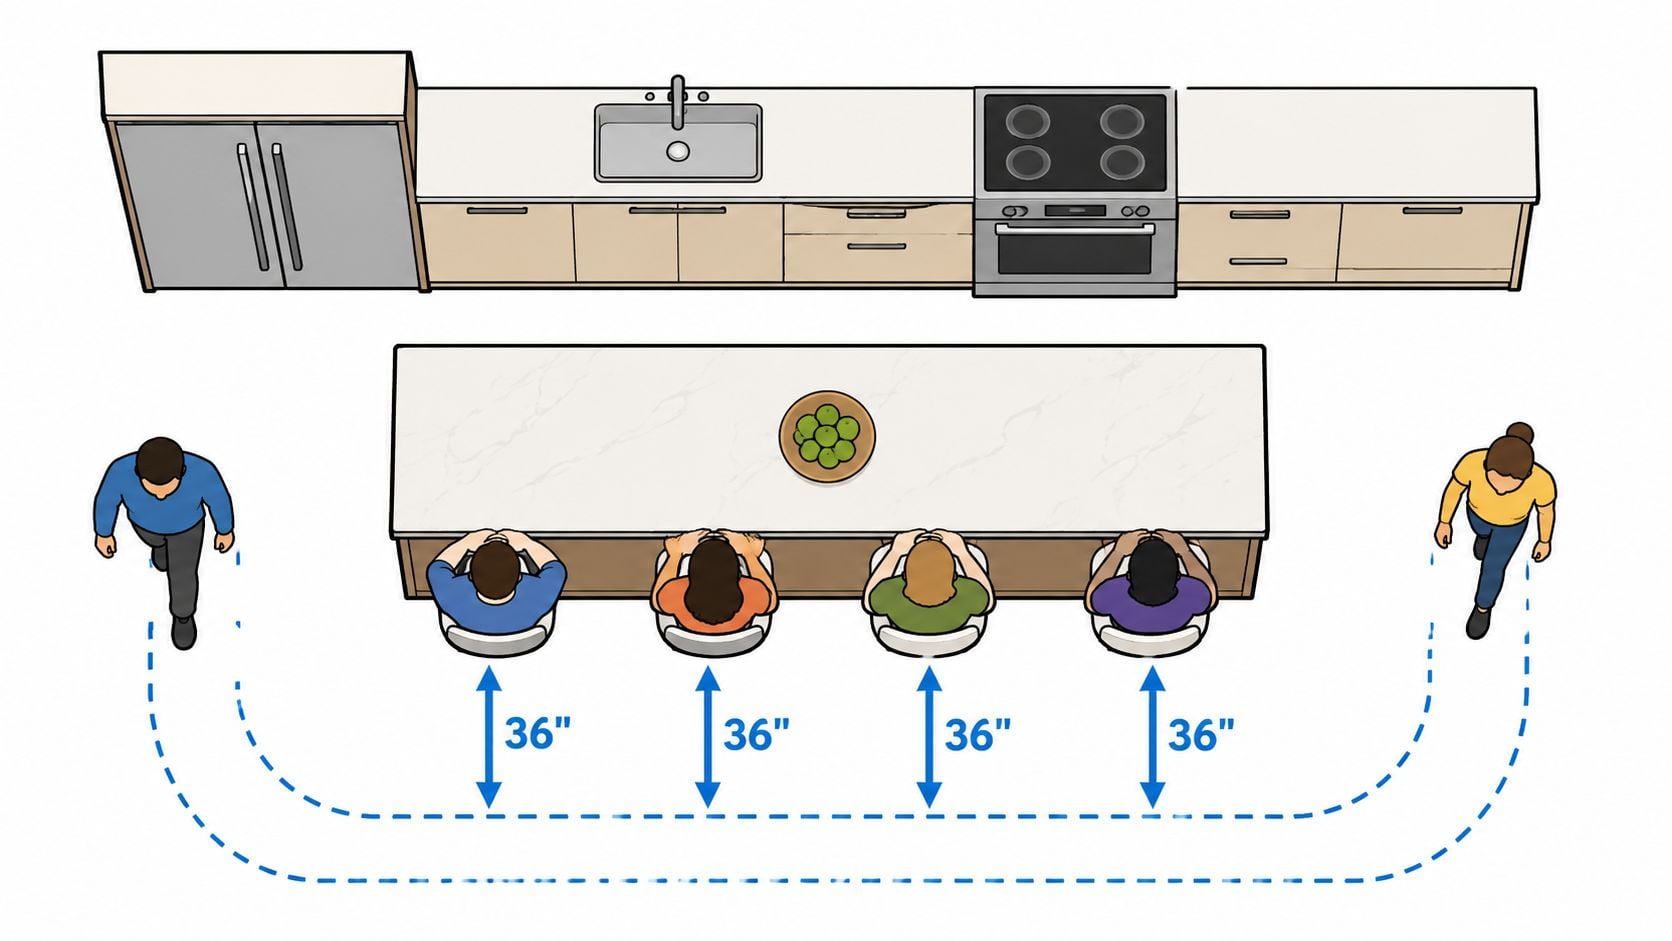
A counter-height table that crowds the room fails before anyone sits down. The right piece leaves enough room for stools to pull out, knees to clear, and people to pass behind seated diners without clipping walls, cabinets, or appliance doors. That matters more than style. In daily use, circulation decides whether the table feels convenient or annoying.
Start with circulation
Use at least 3 feet of clearance around a table as your working rule. That gives people space to move, sit, and stand without turning the room into a bottleneck. Test it with painter's tape on the floor, not just a room photo. Then check the route with stools fully pulled back, because the seat depth changes the actual footprint fast.
A tight galley kitchen usually handles a narrow rectangular table better than a large square one, because it keeps one clear walking lane open. A round table can soften a compact nook, but the curve still needs room for stools to move. Against a wall, leave enough space for diners to sit without smashing elbows into drywall.
Match the table to the room type
- Small kitchens: Choose a compact footprint, backless stools, and storage that tucks fully under the top.
- Open-plan homes: Use the table as a soft divider between kitchen and living areas, while keeping one clear route along a long side.
- Galley layouts: Protect the main walking lane and check refrigerator, oven, and dishwasher doors before you buy.
- Wall placement: Do not trap diners between the tabletop and the wall, especially with stools that have backs or arms.
- Near a counter: Aligning surfaces can create a practical prep-and-serve zone, as long as stools stay out of the work path.
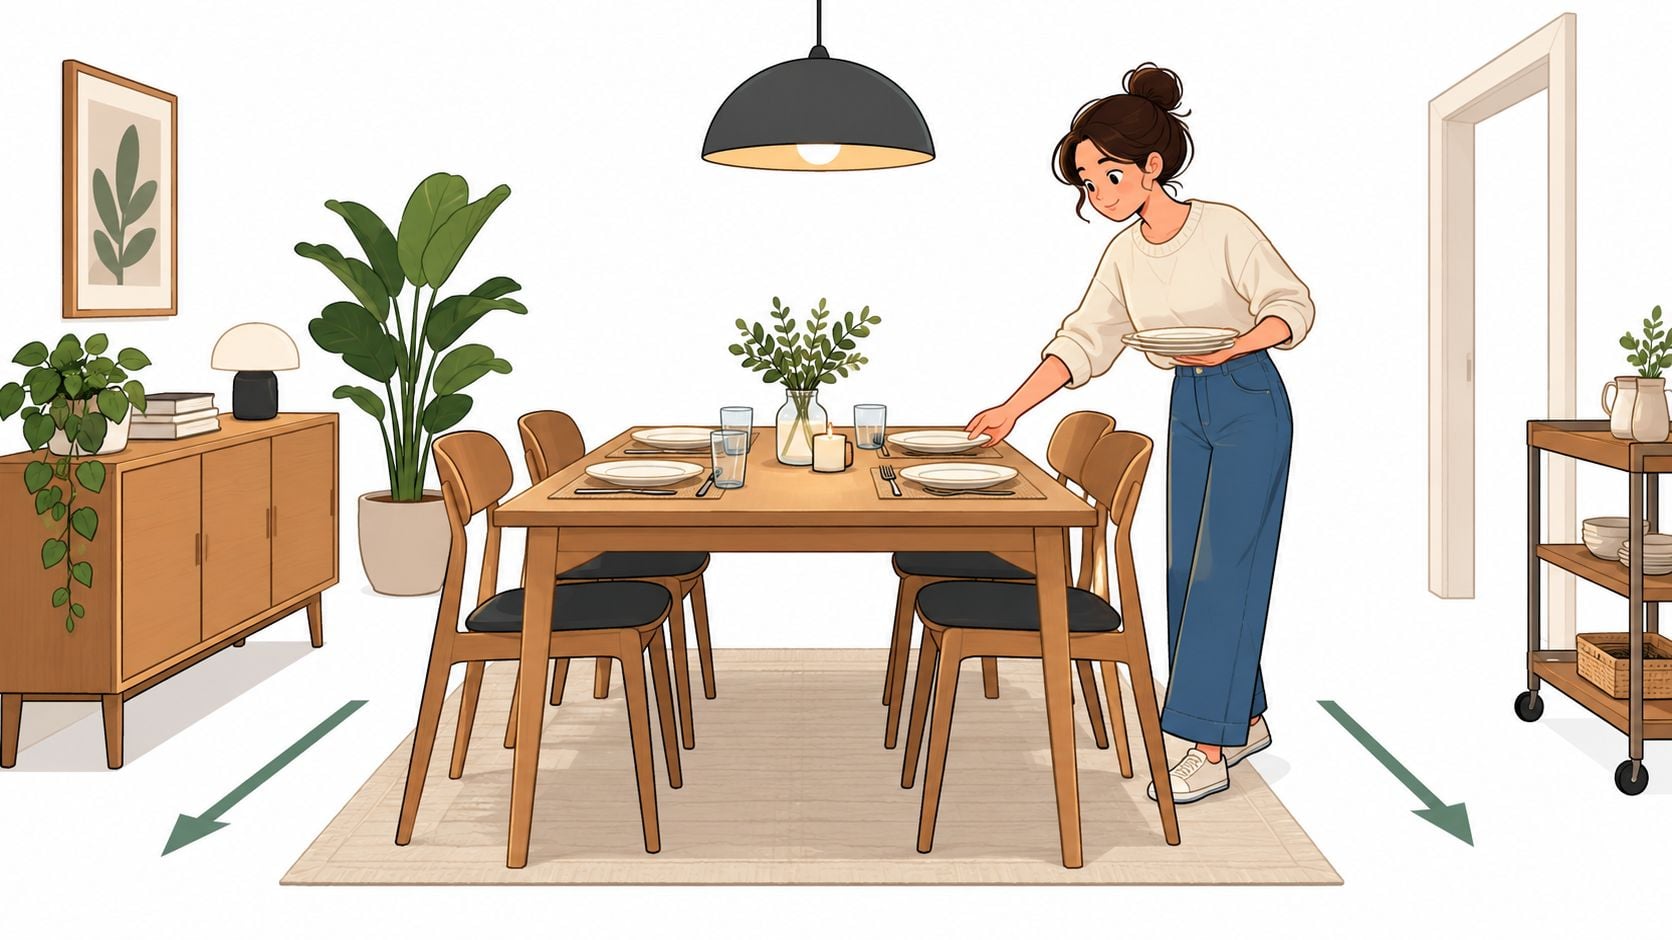
The test includes door swings, radiator covers, island corners, and the extra depth of each stool. A table can measure correctly on paper and still make the room feel cramped if people have to turn sideways every time someone stands.
Room shape should guide table shape. A rectangular table usually suits a long wall or an open transition, while a round table can improve flow in a compact dining nook. For a closer look at footprints and seating patterns, use this guide to table shapes and seating arrangements before choosing a base or finish.
Room test: Tape the tabletop and every pulled-out stool position on the floor. If the route feels narrow with empty tape, it will feel worse with people, plates, and backpacks in the way.
Designing a Table That Fits Your Home and Budget
Stock furniture works when the room happens to match the available dimensions. Custom furniture is the stronger choice when the kitchen has an awkward wall, a narrow walkway, an unusual island, or a finish that needs to coordinate with existing cabinetry. The goal isn't to add decoration for its own sake. It's to create a table that fits the room precisely and remains useful as the household changes.
Choose the construction before the color
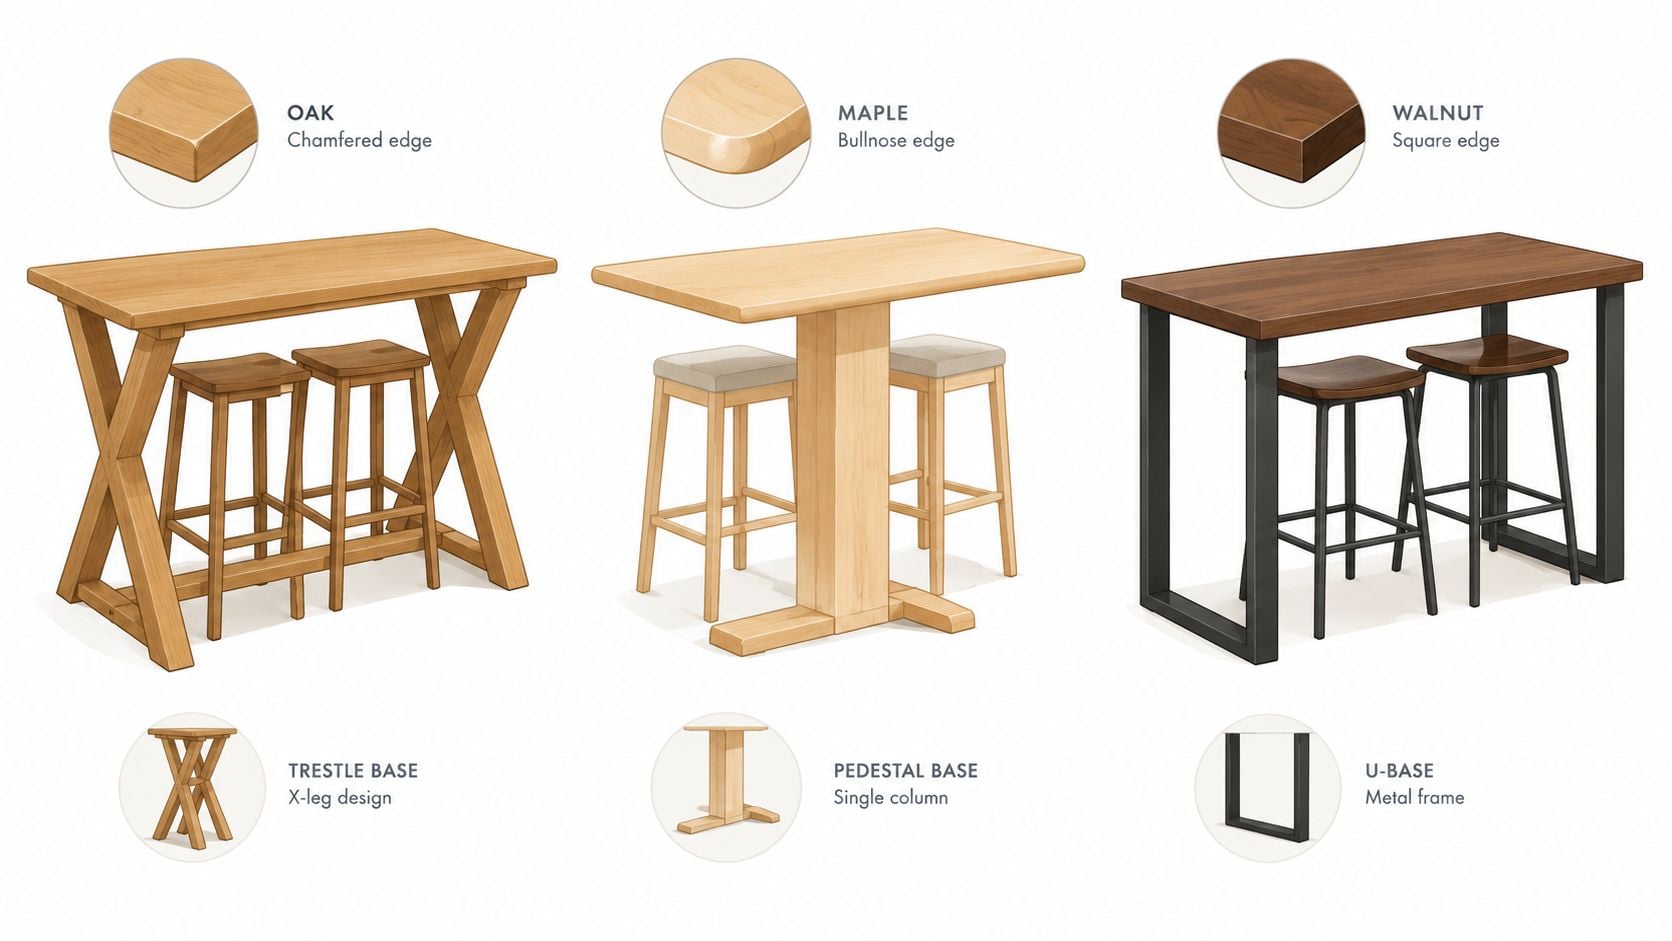
Solid wood affects the way a table feels, ages, and handles daily use. Oak can provide a pronounced grain and dependable presence, maple offers a cleaner visual direction, and walnut brings deeper color and a more refined character. Edge profiles, leg styles, pedestal bases, and finish choices also change how much visual weight the table carries.
A busy Northwest Indiana household may need a durable finish that tolerates meals, school projects, and repeated cleaning. A lighter finish can keep a compact kitchen feeling open, while a darker stain may connect the table to floors or cabinetry. The right choice depends on the room's light, existing materials, and how much maintenance the household wants to provide.
Custom programs can often address the details that make or break the fit:
- Dimensions: Length and width can be selected for the actual room rather than a standard footprint.
- Height: The table can remain within the counter-height range while matching the chosen stools.
- Base design: Legs, trestles, and pedestals change knee room and visual openness.
- Finish: Stain or paint can coordinate with cabinetry, flooring, or adjacent furniture.
- Seating: Chairs and stools can be selected as a complete comfort system.
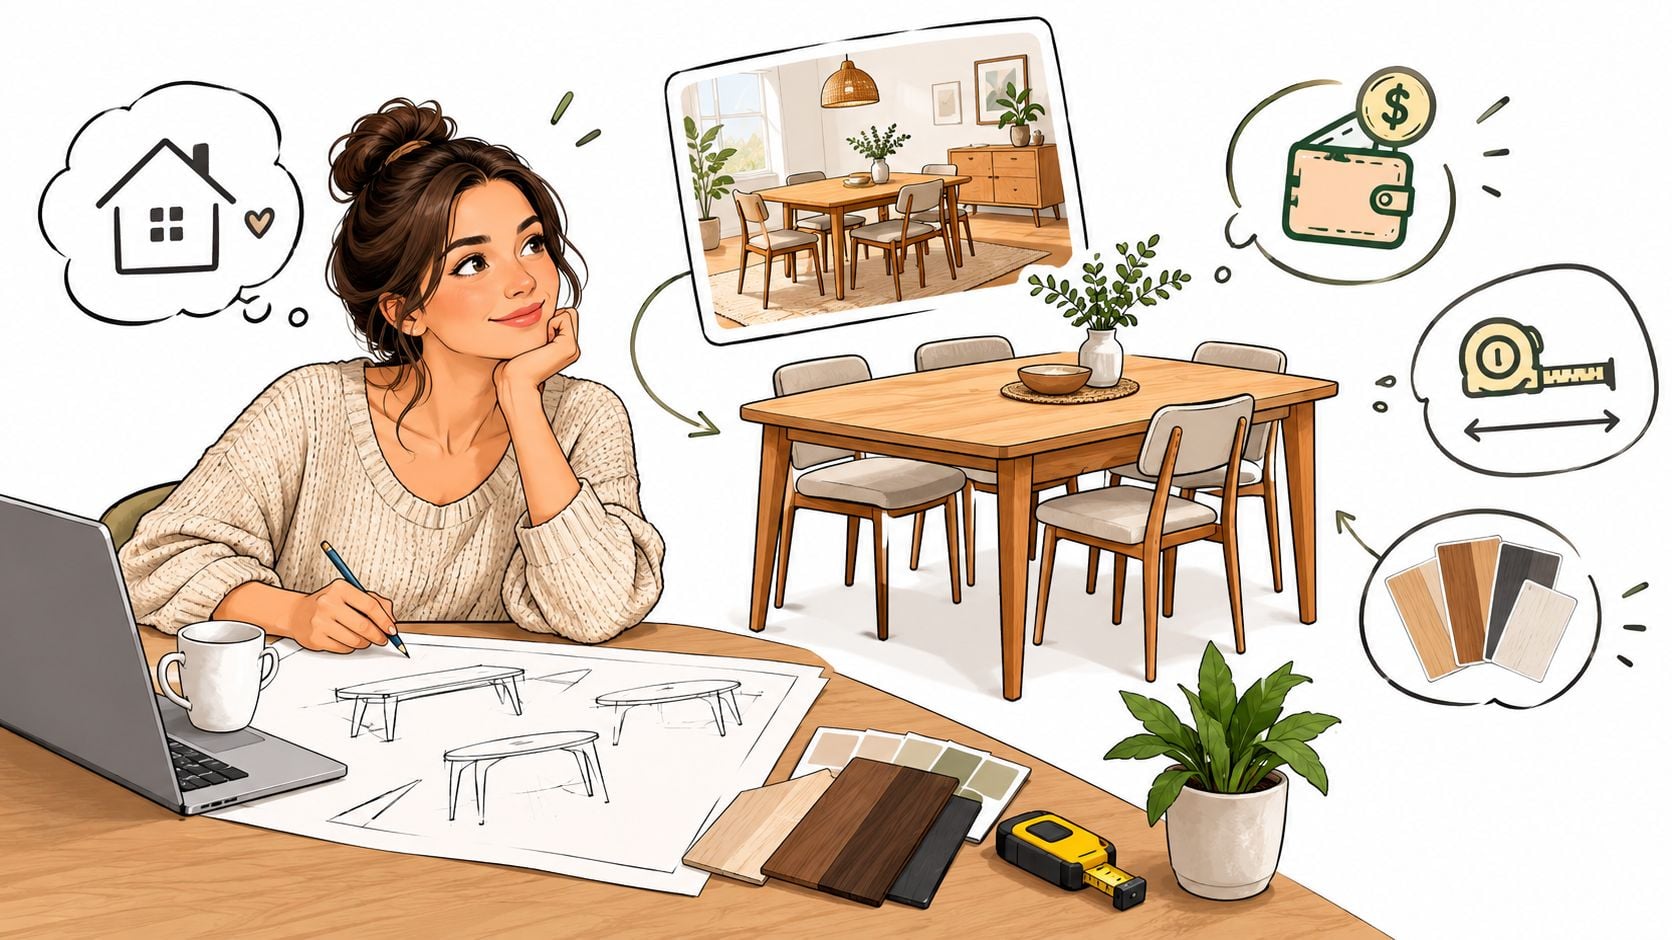
Groen's Fine Furniture offers custom dining through Canadel and made-to-order Amish solid wood furniture, giving shoppers options beyond fixed showroom inventory. Canadel supports coordinated table-and-chair choices, while Amish Furniture emphasizes craftsmanship and solid wood construction. The family-owned team also carries dining furniture associated with Flexsteel durability and Bassett style, although the table should be judged by fit, construction, and daily comfort before brand recognition.
Spend for fit, not for excess
A custom order can require more planning and a longer wait than an immediate stock purchase. That tradeoff makes sense when the table will serve as the household's daily dining surface for years, especially when a standard size would waste walkway space or leave unusable corners.
Budget flexibility matters, too. Special Financing is available subject to credit approval, which can give shoppers more buying power while they select the construction and seating that fit the home. Honest pricing should be considered alongside delivery, durability, and the cost of replacing a poorly matched table.
Households in Dyer, Crown Point, St. John, Schererville, Munster, and surrounding NWI communities can bring room measurements to a showroom consultation or request help planning the footprint. A personal home bar project may also benefit from ideas on how to craft a personal home bar, particularly when a counter-height table needs to support both dining and entertaining.
The custom dining options are outlined through made-to-order dining tables and chairs. A shopper should bring wall dimensions, doorway measurements, stool preferences, and photographs of the room before committing to an off-the-shelf design. The showroom visit should include a genuine comfort test, not just a finish comparison.
Groen's Fine Furniture offers custom Canadel dining, Amish solid wood options, matched counter-height seating, Special Financing subject to credit approval, and White-Glove Delivery for Northwest Indiana homes. Visit a Dyer or Crown Point showroom with room measurements and test the table-and-stool combination in person, then let the family-owned team help create a comfortable fit for the household.