Blog
Living Room Sets for Small Spaces: A Complete Guide

A sofa can look perfectly reasonable on a showroom floor and still become a daily obstacle once it reaches a compact home in Dyer, Crown Point, or elsewhere in Northwest Indiana. The real test isn't whether a living room set looks attractive in a photograph. It's whether the pieces clear the front door, leave room for a lamp and storage ottoman, and preserve a comfortable path when family life fills the room.
For homeowners searching for living room sets for small spaces, the most useful approach starts with physical reality. Measure the room, map the traffic, compare fixed and flexible configurations, and choose upholstery that can handle the way the household lives. A compact footprint shouldn't require uncomfortable seating or a cold, sparse room. It should encourage smarter furniture choices.
Creating a Comfortable Living Space in Compact Homes
A living room set can look attractive in a photograph and still fail the daily test of a compact home. In a Crown Point home, one sofa left the entry feeling narrow, crowded the television area, and pushed the coffee table into the walking path. The room had enough floor area for comfortable seating. The trouble was that the furniture assumed a larger layout.
For homeowners comparing living room sets for small spaces, fit starts with measurements and movement, not color or style. Check whether each piece clears the front door, hallway turns, and stair corners before judging its appearance. Then account for the routes people use, including the path to the kitchen, the television, and nearby storage. A set that works on paper can still fail once lamps, toys, blankets, and daily clutter enter the room.
Small-space furniture usually uses narrower frames, slimmer arms, a lighter visual profile, and a footprint suited to tighter circulation. Independent guidance notes that furniture can occupy about 40% to 50% of a normal floor space, so scale affects comfort and walkability, not just appearance.
Function comes before decoration
Build the room around the household's routine. A sofa may face the television, while a movable chair turns toward conversation. An ottoman can provide seating and blanket storage, and a table that shifts easily can make room for guests. A beautiful set that blocks the only kitchen route becomes frustrating quickly.
Keep flexibility in mind when selecting pieces. Guidance on the best furniture for small living rooms can help narrow the configuration before a showroom visit. Once seating and circulation work, luxury throws for your living room add warmth and texture without taking meaningful floor space.
Groen's Fine Furniture has served Northwest Indiana since 1983 as a family-owned retailer with showrooms in Dyer and Crown Point. That local perspective supports a practical conversation about door clearance, traffic paths, storage, and custom order possibilities rather than a one-size-fits-all recommendation.
Practical rule: A compact room should feel edited, not deprived. Each piece must earn its footprint through comfort, storage, flexibility, or visual balance.
Measuring Your Space and Planning Smart Layouts
A sofa that fits the floor plan can still fail at the front door. Measure the room, the delivery route, and the space needed to live comfortably before choosing upholstery or a matching set.
Start with the room and the route
Record the room's length and width, then mark every door, window, vent, radiator, outlet, and television connection. Measure the entry door, hallways, stair turns, elevator opening if applicable, and the tightest corner along the delivery path. Include door-swing space and any turn a boxed or assembled piece must make.
Use painter's tape or flattened cardboard to outline the proposed sofa, chairs, coffee table, and ottoman. Walk through the arrangement before placing an order. Open doors, test a recliner, and lift a storage lid to confirm that each function works without striking another piece. The furniture measuring guide offers a practical way to document these dimensions.
Leave room for real life. A route that works in an empty showroom may feel blocked once you add a floor lamp, children's toys, a pet bed, or a basket near the seating area. These design tricks for tight floor plans can help, but circulation should remain clear before decorative pieces are added.
Apply clearance rules to real life
A continuous 36-inch path is a useful target for primary movement through a compact room. A common buying guideline suggests keeping a set to roughly two-thirds of the main wall length in very small apartments, so seating does not visually consume the entire wall. Occasional furniture may allow a narrower route, but the main passage should not force people to turn sideways.
For a room around 10 feet by 12 feet, one workable arrangement uses an 84-inch by 36-inch sofa, a 30-inch by 22-inch coffee table, and an accent chair around 30 inches by 32 inches. That layout leaves approximately 16 inches of coffee-table clearance and a 52-inch open viewing and walk zone between the seating group and television wall (compact living room layout guidance). These dimensions are examples, not a universal prescription. They show how quickly a few extra inches can affect movement.
General room-planning guidance recommends sofa widths under 70 to 76 inches, apartment sofas or loveseats, and primary walkways around 30 to 36 inches. Round coffee tables and wall-mounted televisions can reduce obstruction in rooms around 10 feet by 13 feet or smaller (small living room sizing guidance). Verify the actual measurements of every piece before ordering.
Choosing the Right Furniture Configuration
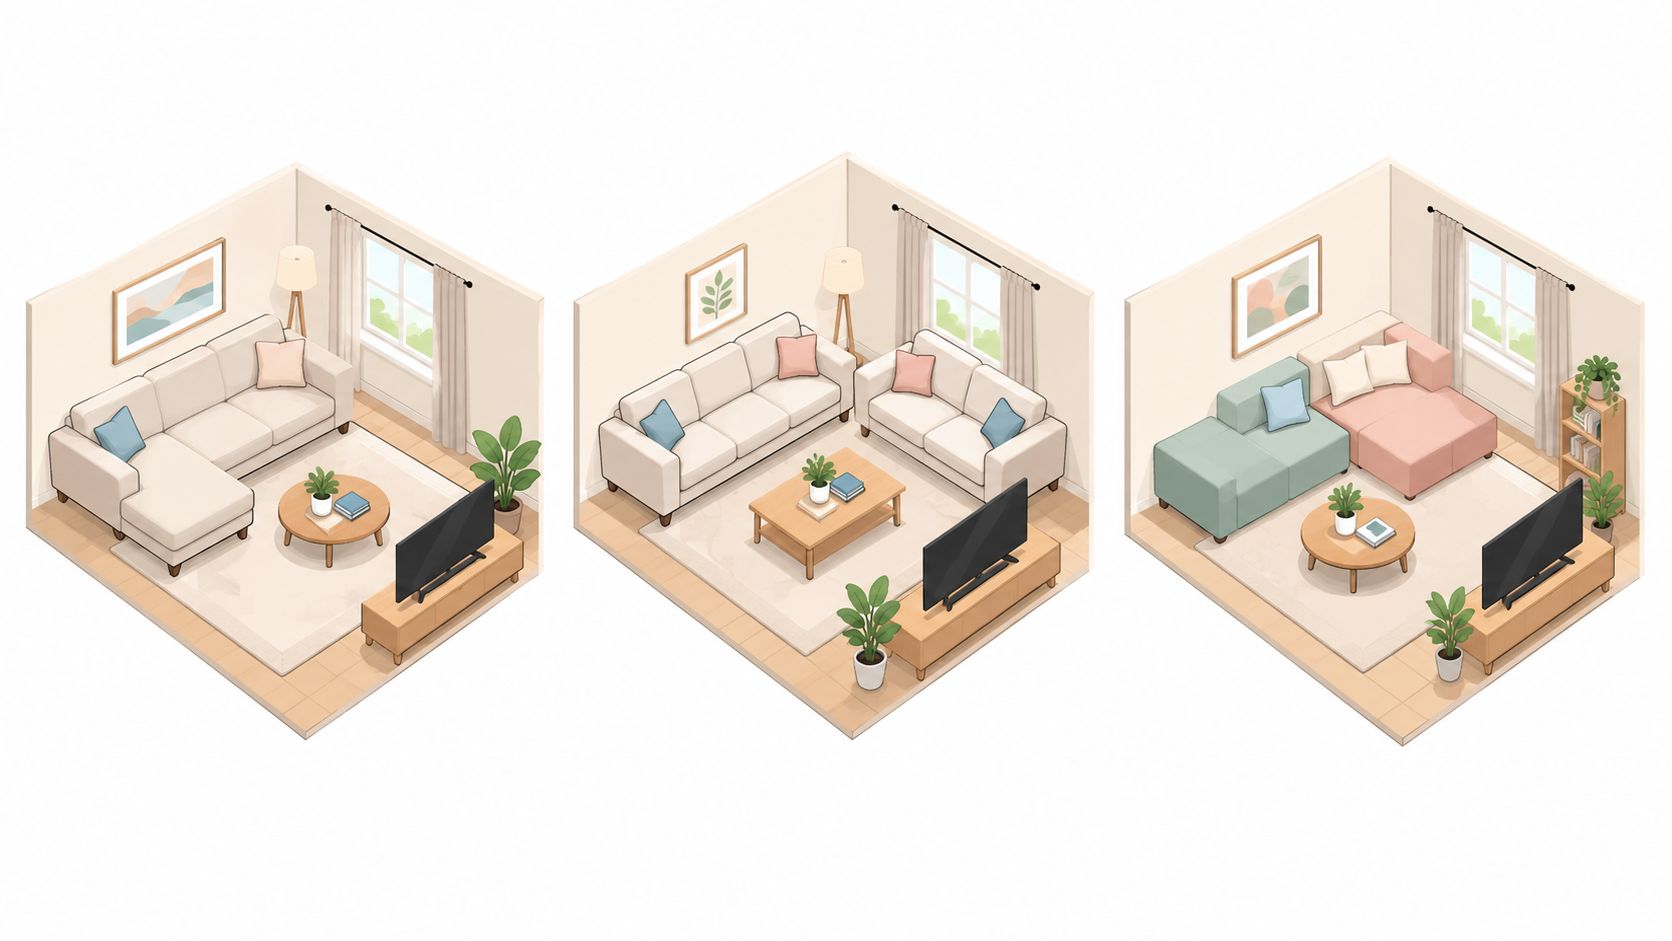
A room may look large enough for a sectional in the showroom, then feel blocked once the coffee table, baskets, lamps, and daily clutter arrive. Choose the configuration by how people move through the room and use it from morning through evening. A sectional suits a household that lounges together, while a compact sofa and chair may work better when one person reads, another works, and guests need flexible seating.
Sectionals maximize connection
A compact L-shaped sectional uses a corner efficiently and creates one connected zone for conversation and television viewing. It can replace several separate pieces, which helps when a room has one strong focal wall. The trade-off is commitment. Once the chaise orientation is selected, the traffic route usually has to work around it.
Delivery requires the same close attention as the floor plan. Overall dimensions are only the starting point. Each component must turn through the entry and hallway, and the chaise must clear doors, windows, and access routes. A sectional can provide generous seating in a compact footprint, but it is not automatically the best choice for a small room.
Before ordering, measure the narrowest doorway, hallway turn, stair, and interior opening. A configuration that fits on paper can still fail at the front door.
Separate pieces preserve options
A compact sofa with one accent chair and an ottoman often leaves more usable floor than a large L-shaped arrangement. The chair can angle toward the sofa for conversation, face a window for reading, or move aside when the room needs a wider path. Separate pieces also suit fireplaces, multiple doors, and windows that make a fixed sectional awkward.
A sofa and loveseat offer a middle ground. Together, they create a balanced seating group without locking the room into one direction, although two upholstered pieces can occupy more visual space than expected. Slim arms and raised bases help the room feel more open. Deep cushions and oversized arms can make the same arrangement feel crowded.

Modular seating adapts over time
Modular sofas suit homes where routines change. Individual units can form an L-shape, a straight sofa, or separate seats, allowing the room to serve as a lounge, guest area, reading nook, or occasional work zone. Recent 2026 furniture trend coverage also describes modular sofas as a prominent direction because some designs can be reconfigured and support sleeping space without a separate guest room.
The practical trade-off is flexibility versus coordination. Modular pieces may create visible seams and need careful alignment, and their flexibility does not replace accurate measuring. Every unit still has to clear the delivery route and preserve a usable walking path. Furniture should respond to changing routines rather than force every activity into one permanent arrangement.
Use these questions when comparing configurations:
- Daily lounging: Does the main seat support the household's usual posture and viewing habits?
- Guest seating: Can visitors sit comfortably without blocking the primary route?
- Future changes: Will the pieces still work after a move, a new baby, or a different room purpose?
- Delivery: Can every component pass through the actual entry and hallway?
- Maintenance: Can the household clean beneath and around the furniture?
For more guidance on how to place a sectional in a small living room, check whether the sectional supports circulation after tables, rugs, and everyday items are in place. Fitting against a wall is only one part of the decision.
Selecting Scale, Fabrics, and Colors for Impact
A sofa can fit the showroom floor and still fail at home. The front door, hallway turns, baseboards, side tables, lamps, and everyday clutter all take space from the final layout. In a compact living room, proportion matters more than a style label. Check width, depth, arm thickness, leg exposure, and cushion shape before judging color or finish.
Apartment-friendly sofas are generally narrower and shallower than standard seating. That difference can determine whether a side table fits beside the arm, whether a walkway remains usable, or whether the sofa projects into a doorway. Compact sectionals also reduce the room available for a coffee table and circulation, so measure the full footprint rather than relying on the listed sofa width alone.
Choose upholstery for the household
Performance fabrics suit children, pets, and frequent entertaining because they are made for regular use and practical maintenance. Leather provides a refined surface that is usually straightforward to wipe clean, though scratches, temperature changes, and visible wear may matter in a busy home. Traditional fabrics offer softness and broad color choices, but construction, cleaning instructions, and expected wear deserve equal attention.
Choose the upholstery for the room's workload. A family room needs fabric or leather that can handle daily lounging without becoming uncomfortable. A quieter sitting room may accommodate a more delicate texture. Review the guide to choosing upholstery fabric before selecting a material based only on its appearance.
Use visual weight carefully
Lighter upholstery, open bases, and exposed legs reveal more floor and can reduce the impression of bulk. Neutral colors give a compact room a calm foundation, while a darker chair or textured ottoman adds contrast without introducing another large visual block.
Arm width affects seating capacity. Broad, padded arms consume inches that could otherwise provide useful seating space. Deep cushions may feel inviting in a showroom but crowd a narrow room once a coffee table, rug, and walking route are added.
Color should follow the physical constraints, not distract from them. Bring room photos, flooring samples, and measurements to the showroom, then sit in the actual piece. A compact sofa should support the back and legs comfortably while leaving enough room to move around it. A good-looking set still has to work after the room is furnished and lived in.
Exploring Custom Options and Financing Flexibility
A sofa may fit the wall and still fail the room. The arms can narrow the walking route, the chaise can block a doorway, or the finished piece may not clear the entry. Custom options help when standard dimensions leave too little room for circulation, storage, or everyday clutter.
Made-to-order solves specific problems
Custom ordering makes sense when the room has an unusual wall, a tight entry, or a focal point that cannot move. Reputable made-to-order programs allow wood pieces to be specified down to the inch, along with species, finish, hardware, and other features. Some programs also configure sectionals for different room sizes. Review the available custom furniture specifications carefully, then compare those dimensions with the room, doorway, hallway, and intended walking path.
The practical rule is simple: design the furniture around the room's constraints instead of buying a standard piece and hoping the space absorbs it. A custom sofa that preserves a clear route may serve the household better than a larger set that looks impressive but forces people to walk around it. Made-to-order pieces can also coordinate materials across the room, helping the set feel intentional rather than assembled from whatever fits.
At Groen's Fine Furniture, homeowners can discuss Custom Furniture, solid wood, American-Made construction, and delivery access in the same conversation. Custom dining options and solid wood furniture also require careful planning when an open living and dining area shares one circulation path. The table may sit outside the living room set, but its footprint still affects where a sofa, chair, or table can go.
The custom furniture design service provides a starting point for that discussion. Options may include durable seating, refined finishes, and performance fabrics for active households. Ask which adjustments affect the footprint, delivery process, and final cost before approving an order.
Financing should support the plan
Financing can make a long-term piece workable when the right configuration exceeds the available cash budget. Special Financing is subject to credit approval, and terms can change. Review the current offer, payment obligations, approval conditions, and any restrictions before ordering. Current financing conditions can illustrate why the full agreement deserves close attention.
Financing offers typically include credit-approval requirements and restrictions on combining credit-related offers, so review the full terms before ordering. The goal is to keep the purchase within a sensible budget while avoiding compromises in fit, construction, or comfort just because a standard option is easier to buy today.
Budget perspective: The least expensive choice is poor value if it blocks the room, fails at delivery, or needs replacement because it does not suit daily use.
Custom furniture can be sensible when several separate pieces almost fit but still leave awkward gaps. A made-to-order sectional or compact sofa may resolve the room's geometry in one decision. Separate pieces may be better when the household expects to move, rearrange, or change how the room is used.
Visiting Our Showrooms to Experience Quality Firsthand
Measurements narrow the choices, but comfort can't be judged from a floor plan. A sofa may have the right width and still feel too deep, too upright, or too soft for the people who use it every day. Sitting, reclining, reaching for a table, and standing up reveal details that dimensions can't show.
The Dyer and Crown Point showrooms give Northwest Indiana homeowners an opportunity to compare small-scale seating, sectionals, stationary sofas, accent chairs, and living room accents in person. The collections include Flexsteel, Bassett, and other established furniture lines, with upholstery choices that can be assessed by touch rather than viewed only on a screen.
Bring the room's facts to the appointment
A productive showroom visit should include:
- Room measurements: Length, width, ceiling height, and the location of doors and windows.
- Delivery measurements: Entry doors, hallways, stair turns, and the narrowest passage.
- A simple floor plan: Painter's tape dimensions or a hand-drawn layout can clarify priorities.
- Lifestyle details: Children, pets, television use, overnight guests, and preferred sitting positions.
- Finish preferences: Existing flooring, wall color, wood tones, and nearby dining furniture.
The team can discuss custom-order possibilities, Interior Design guidance, Special Financing subject to credit approval, and White-Glove Delivery. Shoppers updating more than the living room can also ask about Serta and Beautyrest mattresses, along with the Helpful Mattress Guide, when better rest and sleep wellness are part of the home project.
A five-star service experience should feel personal and practical. The right set is the one that fits the building, supports the household, and remains comfortable after the accessories and everyday clutter return.
Visit Groen's Fine Furniture in Dyer or Crown Point to compare living room sets for small spaces, explore custom options, and test-drive the comfort of Flexsteel, Bassett, and other quality furniture. The local team can help measure the layout, discuss White-Glove Delivery and Special Financing subject to credit approval, and create a comfortable home that fits the way the household lives.