Dining Room Furniture for Small Spaces: A Practical Guide

It's 6:40 p.m. in a Dyer townhouse, the backpacks are on the chairs, and the dining area is doing double duty as the homework table. Neighbors in Crown Point, St. John, Schererville, and Munster know that scene too. The room is small, the family still needs a real place to eat, and a set that looked fine on a sales floor can block the only path to the kitchen. Dining room furniture for small spaces starts with the room you have, not a seat-count sticker.
Start With Your Room's Real Measurements
A chair that strikes the kitchen island every time someone stands up makes dinner awkward, even when the table fits between the walls. Start with the clear floor area and the obstacles around it; the room's listed dimensions alone won't show where circulation breaks down.
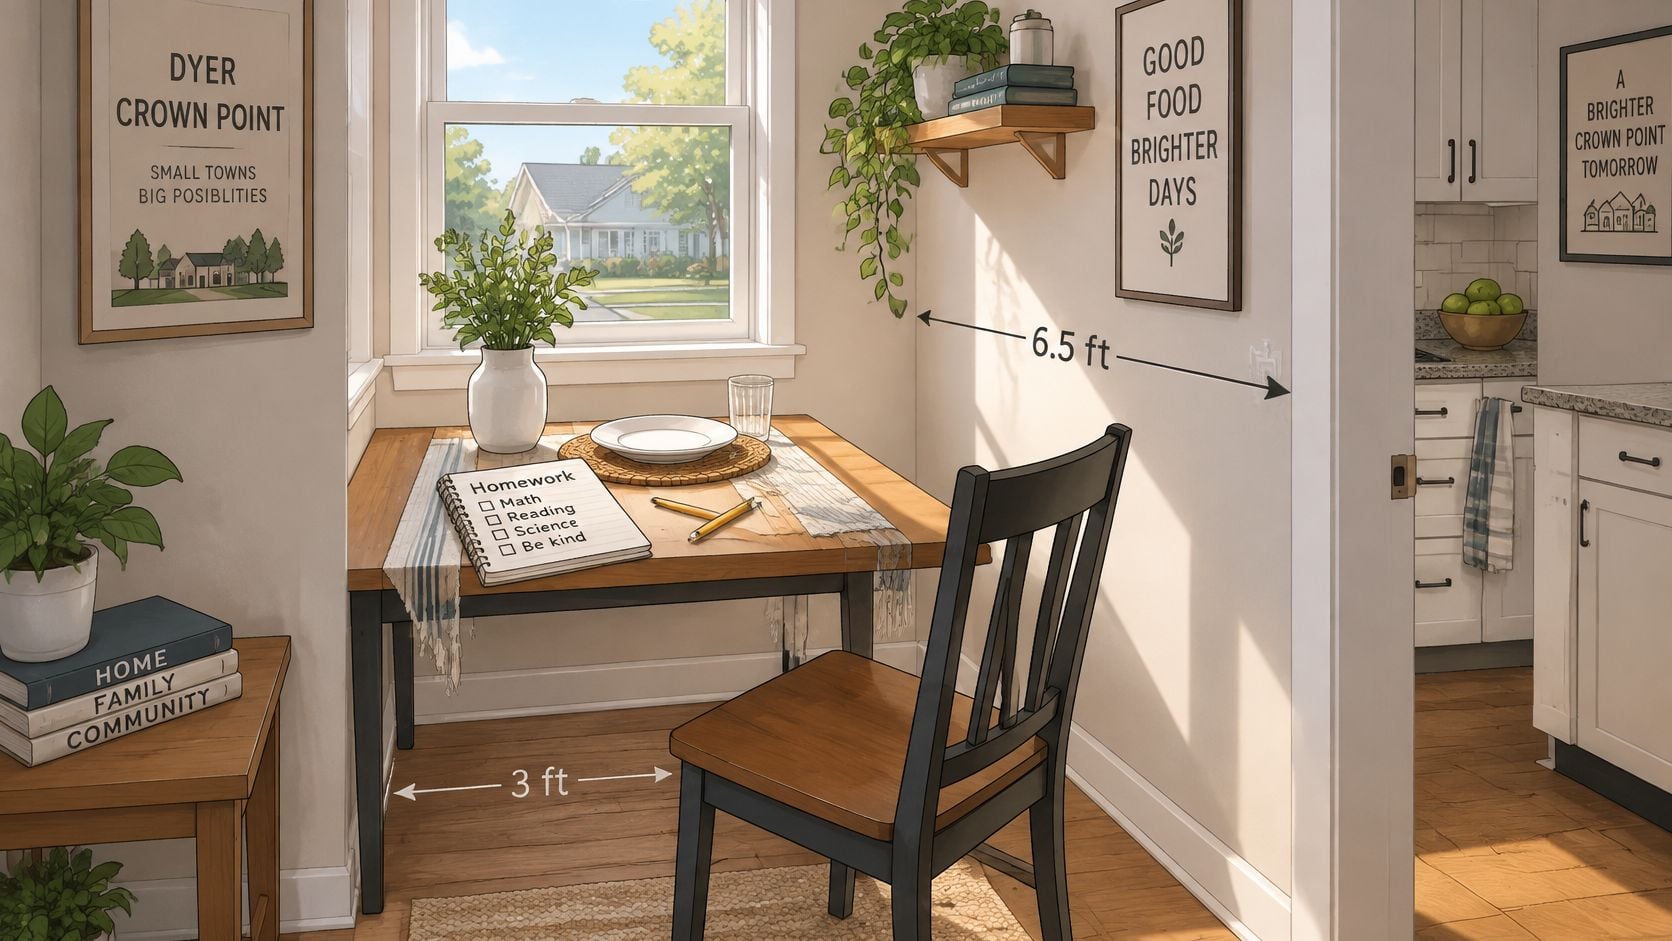
A residential planning guide gives 10 × 10 feet to 12 × 12 feet, or roughly 100–144 square feet, as a typical range for dining areas in small homes and townhouses. For mid-size suburban homes, it gives 12 × 14 feet to 14 × 16 feet, or 168–224 square feet. Those ranges help with an initial estimate, but the usable space depends on door swings, fixed obstacles, and the route people take through the room.
At the smaller end, a large fixed table can leave too little room to pull out a chair or pass behind someone seated. A compact rectangular, square, or round table may fit more comfortably; a drop-leaf or extendable design can keep its everyday footprint smaller. Round tables remove sharp corners from tight paths, while extendable tables add surface area when guests come over.
What to write down before you shop
Measure the clear floor, including its narrowest points.
- Wall-to-wall length and width: Measure inside the baseboards and record the narrowest stretch.
- Door swing arcs: Note how far each door opens, especially where it could meet a table edge.
- Fixed obstacles: Mark radiators, kitchen islands, built-ins, and low windowsills.
- Rug edges: Check whether chair legs will rest securely when someone sits or stands.
For multigenerational homes, include the route to and from each seat in your measurements. A layout that works only when chairs are tucked in can be difficult for anyone who needs more room to sit down or stand up.
Bring your measurements to the Dyer or Crown Point showroom. A made-to-order top can be sized around a walkway or fixed obstacle. Use this furniture measuring guide to prepare your measurements before choosing a finish.
Bring this checklist: room length, room width, door swings, island or radiator setbacks, rug size, and the path people actually walk at dinner.
Table Sizes That Fit Your Seat Count
In a 10-by-10-foot dining nook, a six-seat label can be misleading. Start with the number of diners, then check whether the table fits the room and leaves a usable route around it. Each diner needs about 60 cm (23.6 inches) of table edge as a practical showroom rule of thumb.
| Seats | Minimum rectangular length | Space per diner |
|---|---|---|
| 4 seats, two per side | 120 cm (about 4 ft) | 60 cm (23.6 in) per diner |
| 6 seats, three per side | 180 cm (about 6 ft) | 60 cm (23.6 in) per diner |
| 8 seats, four per side | 240 cm (about 8 ft) | 60 cm (23.6 in) per diner |
These lengths work out to two diners per side at 120 cm, three at 180 cm, and four at 240 cm. A hangtag may count chairs without accounting for elbow room, so check the usable edge before choosing by seat count alone.
Compact settings versus comfortable ones
A place setting needs both width and depth. For a compact arrangement, allow about 60 by 40 cm (23.6 by 15.7 inches) per person. For more room, allow about 75 by 45 cm (29.5 by 17.7 inches). Treat these as practical layout guidelines: serving bowls, homework, or a laptop take up additional surface.
The compact setting can suit a smaller room when meals are simple and serving dishes stay on a cart. The more generous setting gives diners extra elbow room, which can matter when grandparents or other family members need space to eat comfortably. That extra depth can make a narrow top feel crowded once plates, placemats, and a pitcher are on it.
Round, drop-leaf, and the 10-by-12 example
A 48-inch round can serve four in a 10-by-12-foot room, provided the chairs have room to pull back. Its curved edge avoids corners, but a round table does not automatically solve a tight layout. For six diners, consider a larger top or a shape that can extend, then check the circulation around it.
A drop-leaf or extendable table can stay compact for everyday meals and open for guests. Plan where the leaves will go when they are not in use. Our dining table size guide covers the same seat-count calculations. If your household uses the island for gatherings, NorCal Construction's six-seat island guide offers another way to consider how much edge six people need.
Before ordering, compare the table's full-size footprint with your room measurements. A seat at the table also helps you judge whether elbows, plates, and a serving bowl can share the surface.
Clearances That Keep the Room Usable
Pick a table that keeps the aisle clear, even if it seats fewer people. A compact top can still crowd the room if its base blocks legroom or its chairs take over the only route through.
| Clearance case | Minimum measurement | Why it matters |
|---|---|---|
| Chair pull-out zone in front of table | 70 cm (27.6 in) total: 40 cm seated plus 30 cm pull-out | Chairs must slide out to seat diners |
| Passage when traffic passes the table | 75 cm (29.5 in), up to 90 cm (35.4 in) on busy routes | People can walk without squeezing past chairs |
| Table to nearest wall or furniture | 80 cm (about 31.5 in) | Leaves room to pull out chairs against a wall |
| Table beside a kitchen work area | 120 cm (about 47 in) | Lets one person sit while another works |
| Wheelchair entry when no one passes behind the diner | About 36 in | Allows movement into the seating area |
| Wheelchair entry when traffic passes behind the diner | About 60 in | Allows circulation behind the seated person |
| Knee clearance under tabletop | At least 700 mm (27.6 in); 750 mm (29.5 in) for armrest users | Allows comfortable seating close to the table |
Use these figures as planning ranges: the NKBA access-design guidance supports the wheelchair entry and knee-clearance measurements; the other figures are typical clearance targets for chair pull-out, passage, and kitchen work areas.
Everyday pull-out and the kitchen path
Allow roughly 70 cm (27.6 inches) in front of the table for sitting and pulling out a chair: about 40 cm for the seated space and 30 cm for the chair movement. In a tight room, that zone may overlap a walkway, but preserve at least 75 cm (29.5 inches) for passage, or closer to 90 cm (35.4 inches) on a busy route. Leave about 80 cm (31.5 inches) between the table and nearby walls or furniture. Beside a kitchen work area, about 120 cm (47 inches) lets one person sit while another cooks.
The kitchen gap is easy to underestimate. A breakfast table beside an island may fit on paper, yet block the cook when a child is seated. If bins and other stored items narrow that route, HYDAWAY's small apartment storage guide offers ideas for moving them out of the way.
When access changes the answer
For a multigenerational home, plan around the person who needs the most room to enter, sit, and move behind the chair. The NKBA guidance uses about 36 inches of clear space for wheelchair entry when nobody passes behind the diner, and about 60 inches when circulation continues behind. Under the tabletop, allow at least 700 mm of knee clearance, or 750 mm for wheelchair users with armrests.
A wide apron, drawer bank, or low cross-brace can reduce that knee space even when the tabletop fits. The diner may have to sit farther out, increasing the room the chair occupies. A central pedestal can leave more leg room than four corner legs, provided its base does not obstruct feet.
For aging-in-place households around Northwest Indiana, match the table's leg placement and underside to the clear route and knee space the diners need. A smaller stock table can work well when its base leaves those areas open.
Table Types and Multifunctional Setups That Earn Their Space
When the dining area also serves as a homework spot or a path to the kitchen, the best table is the one that works in both its everyday and expanded setup. Start with the number of seats you need, then check the footprint and chair movement against the room. New homes have been getting smaller, which makes adaptable dining furniture useful, but a table's seat count alone does not show whether it fits.
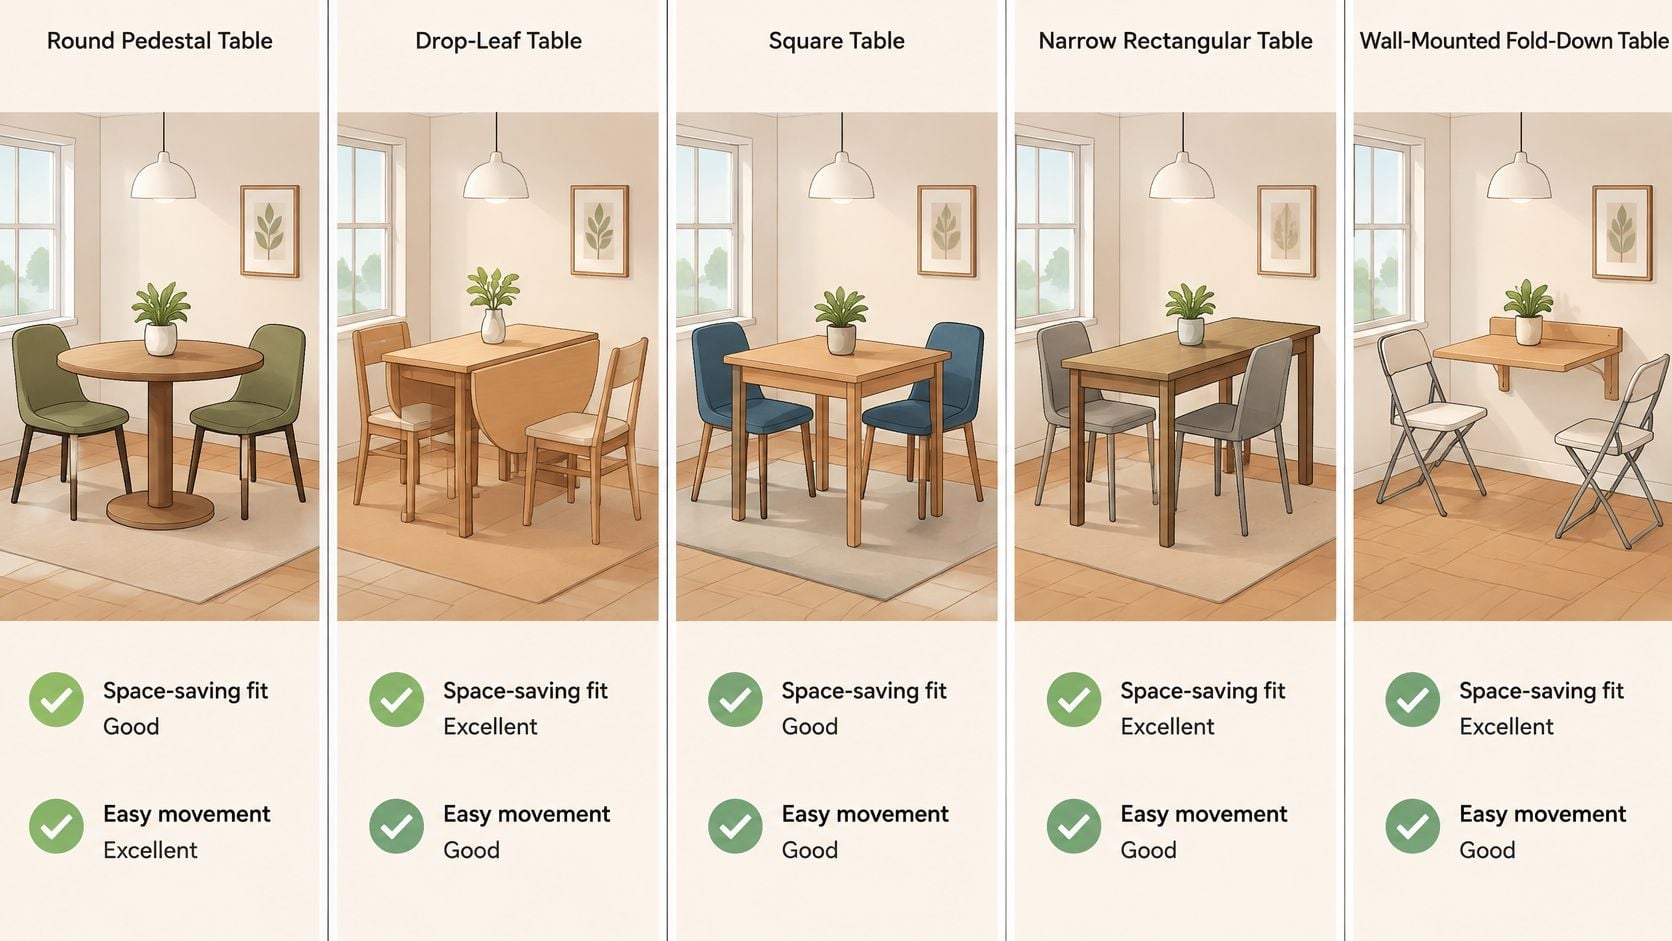
| Table type | Typical seating | Floor footprint | Best fit |
|---|---|---|---|
| Round pedestal | 4 seats | Circular top; allow space around the full perimeter | Tight rooms with traffic on several sides |
| Drop-leaf | 2 seats closed, 4 seats open | Narrow when closed; wider with leaves raised | Daily use with occasional guests |
| Extendable rectangular | 4 seats, up to 8 with leaves | Full length only when extended | Compact daily use with occasional hosting |
| Banquette or built-in bench | One diner per 60 cm of bench | Along one wall, with space for diners to sit and rise | Seating along a single wall |
| Counter-height bar table | 2 to 4 seats | Small top plus stool pull-out zone | Open-plan kitchen and dining areas |
Match the table to daily and occasional use
A round pedestal seats four without corners catching hips when traffic passes around the table. Its single base allows flexible leg placement, but the table still needs clearance all around. To seat more people, its diameter grows in every direction, which can crowd a compact room.
A drop-leaf stays narrow for two and opens to four. It suits a room that needs a clear path most days. Check that the supports do not interfere with knees, and leave room for chairs on the sides exposed by the open leaves.
An extendable rectangular table can seat four in its everyday setup and up to eight with leaves. Check where the leaves are stored and whether the table legs leave space for every chair. If the leaves are difficult to access, or a leg lands where someone needs to sit, the larger seat count may not work in practice.
A banquette or built-in bench places seating along one wall and keeps chair backs out of the aisle. It is less flexible than loose furniture, and crumbs can collect between the cushion and wall. A freestanding bench is easier to move; a built-in keeps the seating against the wall.
A counter-height bar table can suit an open kitchen, but stools need room to pull out and somewhere to tuck away. It works better for casual, shorter meals than as the only place for homework or crafts.
Check the traffic in both setups
In a corner-heavy room, a round pedestal can keep table corners out of the way. For two daily diners and occasional guests, a drop-leaf gives you a smaller everyday footprint. Along one long wall, a bench paired with chairs opposite it can keep more seats on one side of the room.
For homework and crafts, consider a narrow top with movable chairs and a bench or stool that tucks under. Endless Storage's small space furniture guide also covers furniture that serves more than one purpose. The practical trade-off is simple: pieces that tuck away preserve more open floor, while fixed seating saves chair space but limits rearrangement.
Daily setup: Put the leaves away, tuck in the bench, and use the chairs you need most days. Check that the usual walking route remains clear.
Peak setup: Add the leaves and pull out every seat. Check the passage and door swing with the table fully open. If the expanded table blocks the doorway, its occasional seating capacity comes at too high a cost.
Compare table shapes and seating arrangements alongside the room's actual traffic paths. Groen's Fine Furniture offers Canadel custom dining and Amish solid wood options where the length, base, and bench can be specified together rather than matched from a stock set.
Table Height and Chair Choices That Fit
A chair can fit beneath a table and still sit poorly. Match the seat height to the tabletop first, then check knee room and whether the chair can slide in without hitting the apron.
| Element | Typical height | Notes |
|---|---|---|
| Standard dining table | 28 to 30 in (73 to 76 cm) | Pairs with standard dining chairs |
| Counter-height table | 34 to 36 in | Requires taller stools |
| Accessible dining surface | 28 to 34 in (710 to 865 mm) | Check the fit for each person and mobility aid |
| Chair seat | 17.7 to 18.9 in (45 to 48 cm) | Typical range for standard tables |
| Gap between tabletop and seat | 9 to 12 in (24 to 30 cm) | Allows room for knees and lap |
The U.S. Access Board specifies dining and work surfaces at 28 to 34 inches (710 to 865 mm) above the finished floor. That range can help multigenerational households compare table heights, though each person's chair and approach space still need to work with the chosen table.
Source: U.S. Access Board dining and work surface requirements.
A standard-height table usually pairs with standard dining chairs. A counter-height top, typically 34 to 36 inches, can suit an open-plan room, but it needs taller stools and enough room to pull them out. Pairing it with standard dining chairs leaves too little space between the seat and tabletop.
Chair shape affects clearance, too. Armless chairs or slim-arm styles can slide farther under the table. Bulky arms may stop a chair before it reaches the edge, pushing it into the aisle. A bench avoids chair arms; match its seat height to the tabletop so knees have room.
For more height pairings and fit considerations, see our guide to dining table heights.
At the showroom, sit at the table and check three things: knees clear the apron, elbows rest comfortably, and the chair slides under without its arms catching. If one check fails, try a different chair before changing the table.
Custom Orders and Special Financing for Your Space
A six-seat table may fit an alcove on paper and still block the route to the kitchen. In Dyer and Crown Point, custom sizing gives the table a better chance of matching both the seat count and the room's circulation.
Canadel custom dining lets you specify the table and chairs together, with a range of sizes, shapes, and finishes. Choose a base that leaves room for chairs to pull out, and add an extension only if you need it. A pedestal can keep corner legs out of the way when people pass around the table. The top, base, extension, and seating work as one plan.
Locally crafted Amish solid wood is another option for a table made to your specifications. Hardwood and joinery suited to refinishing make sense for a piece you expect to use for years. A bespoke table can still be built for daily use: a slim apron for knee room, planned leaf storage, and a finish for homework as well as holidays.
Buying power without a guessing game
Special financing, subject to credit approval, can help spread the cost of a made-to-order table. We don't quote rates or prices here because current plans and pricing can change. Ask in the showroom, and we'll go through the available terms.
White-glove delivery places the finished piece in your home, including when the route turns near an island. Our team can help coordinate the table, chairs, bench, and finish as one order. For a multigenerational household, that means considering who needs to get in and out comfortably, not just how many seats fit. See options for custom dining tables and chairs, then discuss the order in Dyer or Crown Point.
Measure Your Room and Visit Our Showroom
The measurements above narrow the options; the room's traffic pattern decides whether a table works day to day. Bring your room dimensions and note where people pass between the kitchen, chairs, and doorway. In a multigenerational home, check that the route remains usable for anyone who needs more room to move or turn.
At our Dyer or Crown Point showroom, try a table mock-up with a laptop and a water pitcher on top. The setup shows whether everyday items leave enough working space, and whether pulling out a chair blocks the path. For an alcove that does not suit standard sizes, a made-to-order table can be configured for the space.
Bring your measurements to Groen's Fine Furniture and ask about custom options and special financing, subject to credit approval.
Groen's Fine Furniture offers Canadel custom tables and Amish solid wood furniture, with delivery from its Dyer and Crown Point showrooms. For details, visit Groen's Fine Furniture.