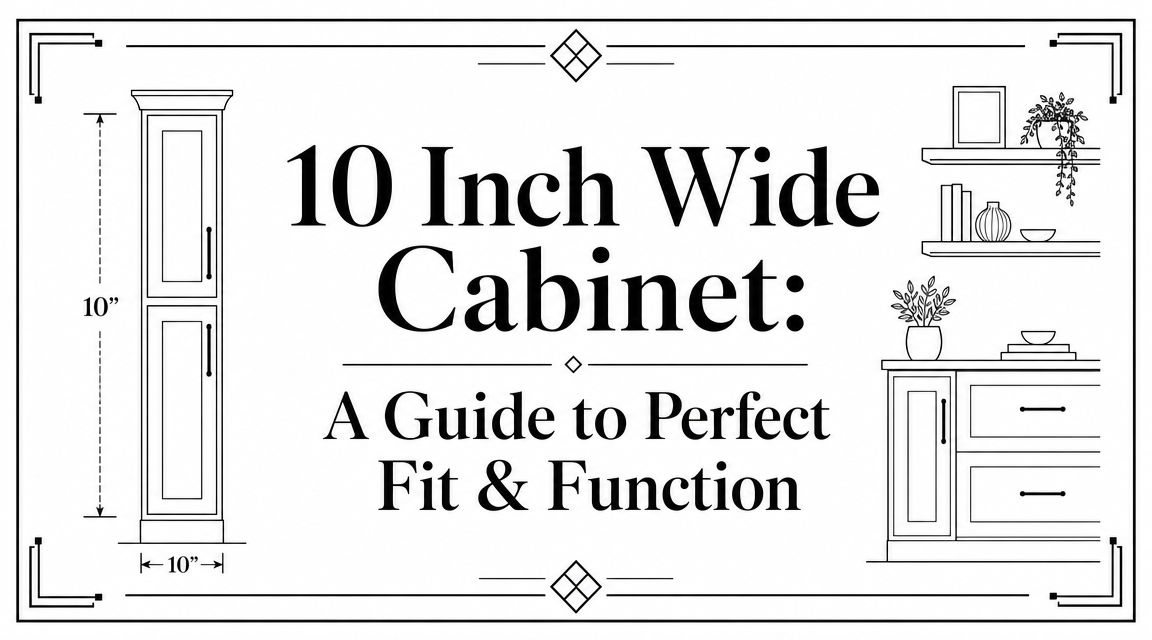
10 Inch Wide Cabinet: A Guide to Perfect Fit & Function

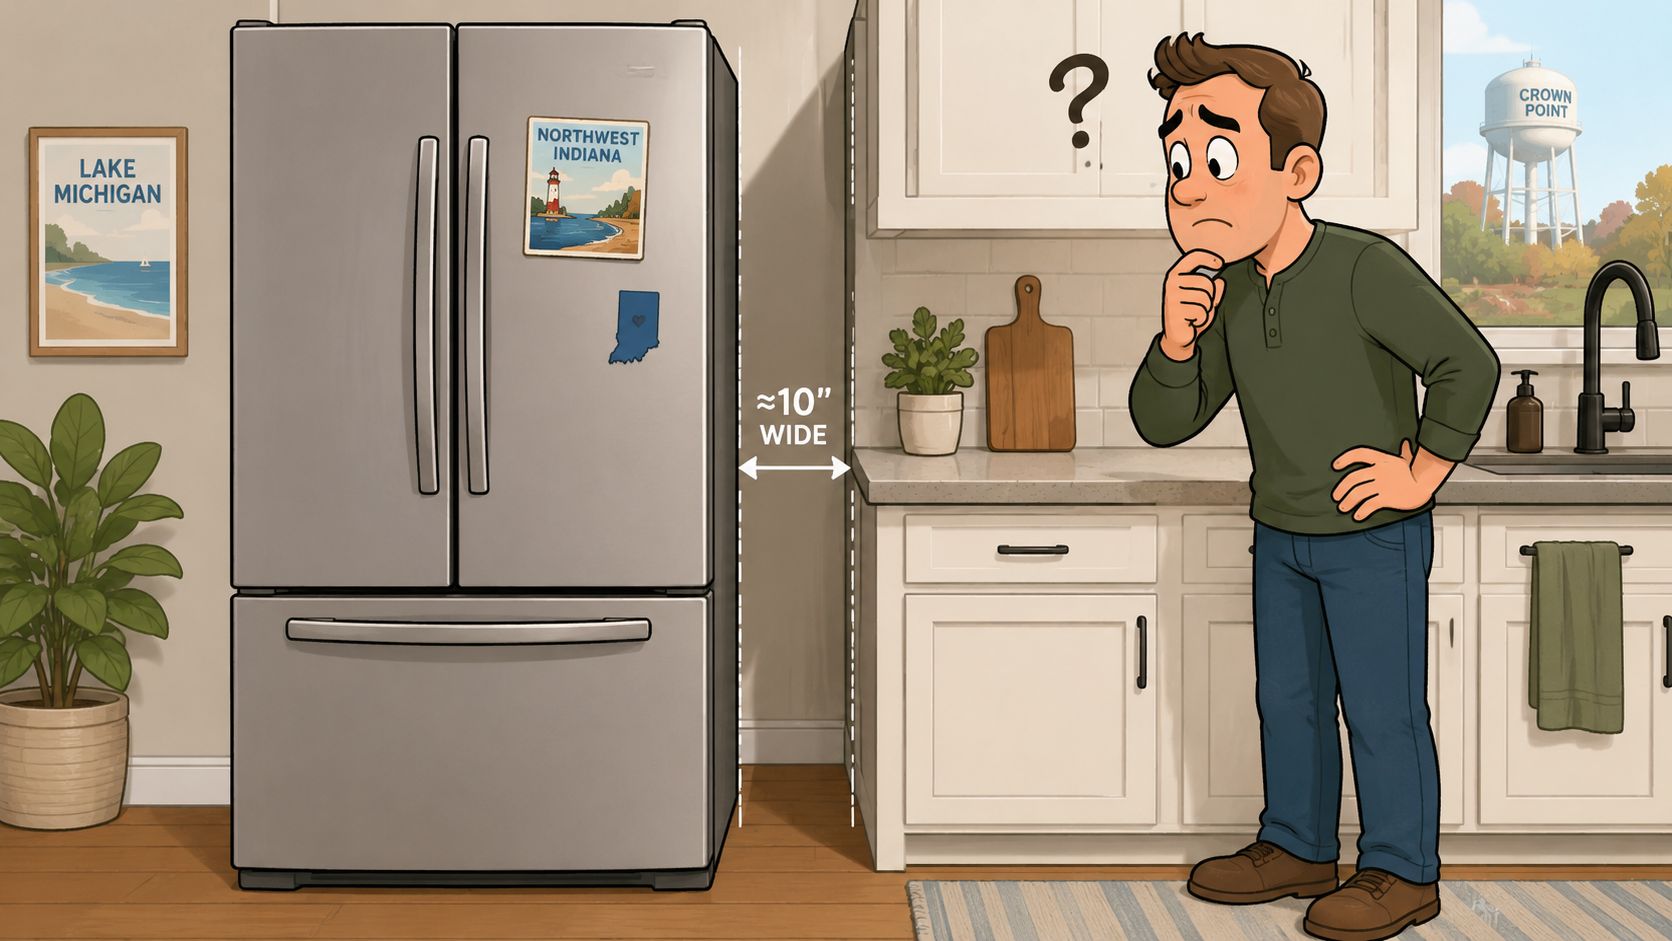
That narrow gap beside the refrigerator keeps getting ignored until it starts bothering everyone. It's too wide to leave empty, too tight for a standard cabinet, and too visible to pretend it doesn't matter. In many Northwest Indiana homes, especially in kitchens, laundry rooms, mudrooms, and built-ins, that sliver of space can either stay awkward or become one of the hardest-working storage spots in the room.
For homeowners in Dyer, Crown Point, and nearby communities, a 10 inch wide cabinet often solves that problem, but only when it's planned for real use. A narrow cabinet isn't valuable just because it fits. It has to open cleanly, hold the right items, and feel like it belongs with the rest of the room.
Table of Contents
- The Small Cabinet for Big Problems in NWI Homes
- Measuring and Planning for a Perfect Fit
- Maximizing Storage with Smart Interior Options
- Designing Your Cabinet Your Way
- Bringing Your Custom Cabinet Home with Groens
The Small Cabinet for Big Problems in NWI Homes
In homes across Dyer, Crown Point, St. John, and Schererville, the same layout issue shows up again and again. There's a skinny opening at the end of a cabinet run, next to an appliance, or between a wall and a utility area. It's not large enough for a mainstream cabinet box, but it's far too useful to waste.
A 10 inch wide cabinet is usually the answer people start searching for, but the search often begins with the wrong question. As noted in this 10-inch cabinet category overview, shoppers often ask whether a cabinet will fit when the more useful question is whether it will function as a usable storage module in the room layout.
That difference matters. A narrow opening can become a spice pull-out beside the range, a tray divider near the oven, a slim cleaning-supply cabinet in the laundry room, or a vertical organizer tucked into a mudroom built-in. The width is only part of the story. Depth, door swing, nearby handles, and daily access determine whether the cabinet will be helpful or irritating.
Where this size makes sense
A narrow cabinet tends to work well in places where a standard module would crowd the room or block movement.
- Next to appliances: A slim pull-out can turn dead space into organized storage for oils, spices, wraps, or baking items.
- At the end of a cabinet run: A vertical divider cabinet can store cutting boards, serving trays, and sheet pans without creating visual bulk.
- In compact utility areas: Laundry products, pet supplies, and tall cleaning bottles often fit better in a narrow dedicated cabinet than on broad open shelving.
A small cabinet only earns its place when it solves a daily annoyance.
For many households, custom thinking reshapes the outcome. Instead of treating the opening like leftover space, it becomes a deliberate feature. That's the same design mindset behind thoughtful small-space storage planning. A tight footprint doesn't have to feel like a compromise when the storage is built for the way the room is used.
Why stock answers often disappoint
A narrow cabinet can look simple on paper and still fail in real life. Off-the-shelf pieces may leave gaps, misalign with surrounding cabinetry, or waste the interior with shelves that are too shallow or too awkward to reach. In a room where every inch matters, filler that only fills space isn't enough.
The better approach is to treat the 10 inch wide cabinet as a purpose-built solution. When it's designed around the room and the items it needs to hold, that once-annoying gap starts doing real work.
Measuring and Planning for a Perfect Fit
A narrow cabinet leaves very little room for guessing. The smaller the opening, the less forgiving the installation becomes. Builders commonly use these units for spice pull-outs or tray dividers, and practical installation starts by verifying the finished opening, subtracting side clearance for scribe or filler strips, and checking hardware swing before ordering, as explained in this cabinet measurement guide.
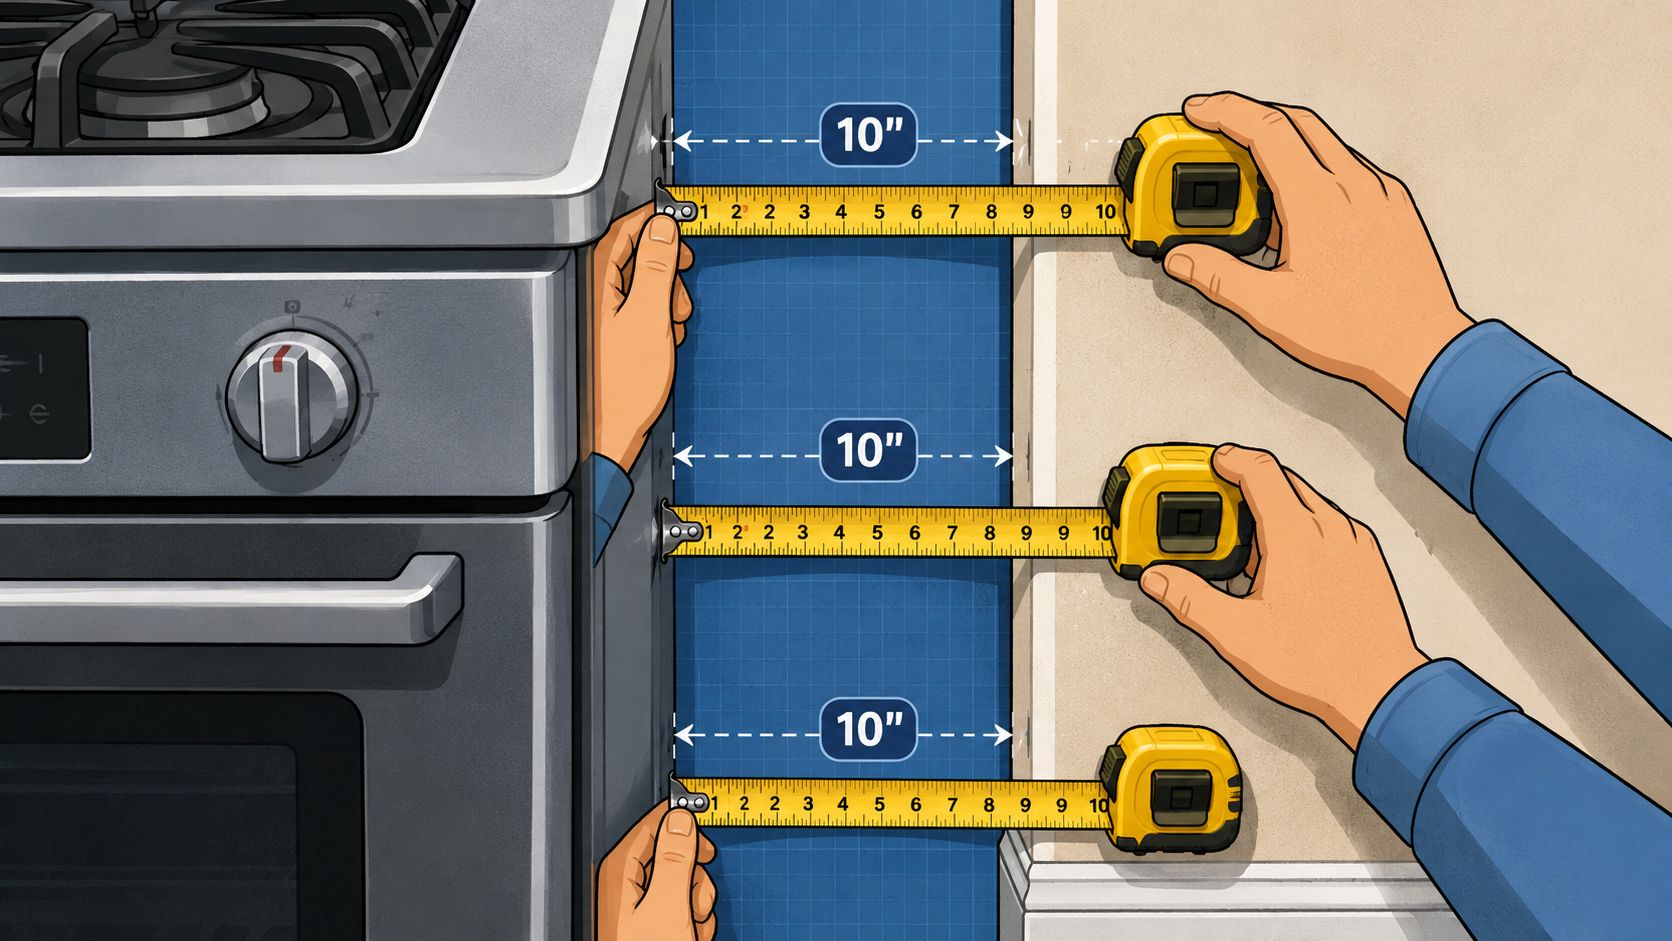
A cabinet can be perfectly made and still fit poorly if the opening was measured casually. Walls drift. Floors slope. Trim projects farther than expected. Appliance handles steal clearance. Those details are what turn a good plan into a frustrating install.
The measuring routine that prevents surprises
Use a firm tape and work slowly. If a homeowner needs a refresher on clean measuring technique before starting, this accurate tape measure guide is a helpful companion.
Follow this sequence:
- Measure the width at three points. Take the opening at the top, middle, and bottom. Narrow spaces are often out of plumb, and the smallest point matters most.
- Measure the depth where the cabinet will live. Check for countertop overhang, trim, pipes, outlets, or appliance protrusions.
- Check height conditions. Look for window trim, switch plates, vent covers, and any uneven flooring if the unit will sit on the floor.
- Map the swing path. Open the nearby refrigerator, dishwasher, range door, or adjacent cabinet doors to see what happens in motion.
- Note finish details. Existing toe kicks, face frames, and hardware style all affect how integrated the final cabinet will look.
Practical rule: The nominal opening isn't the same as the usable opening.
Small mistakes that cause big headaches
Several issues show up repeatedly during planning for a 10 inch wide cabinet.
- Non-plumb walls: A space may look straight but pinch tighter near the back or near the floor.
- Countertop overhang: Even slight projection can interfere with pull-out hardware or make a door feel cramped.
- Baseboard or shoe trim: These details can block the cabinet box unless they're cut around or designed into the installation.
- Appliance interference: A narrow pull-out beside a refrigerator often fails because the handle or door swing wasn't checked first.
A measurement worksheet helps keep the details organized. Homeowners who want a broader room-by-room approach can also use this furniture measuring guide to think through access, clearance, and installation before placing an order.
Plan the cabinet around real use
It also helps to decide what the cabinet will store before finalizing dimensions. A spice pull-out needs different internal spacing than a tray divider or utility organizer. If the contents are tall, heavy, or frequently used, the cabinet hardware and opening path have to support that use from the start.
That's why narrow cabinetry works best when planning happens in the room, not just on paper. The tape measure gives the dimensions. The layout tells the truth.
Maximizing Storage with Smart Interior Options
A narrow cabinet becomes useful because of its interior, not because of its face width. In cabinet engineering, narrow pull-out towers are often chosen for high organization density in a small footprint, but they also come with trade-offs such as limited reach and greater sensitivity to slide alignment, as explained in this cabinet dimension and planning reference.
That's why the inside deserves as much attention as the outside. A plain shelf in a slim cabinet usually wastes the very thing the cabinet is supposed to solve. Purpose-built interiors perform better.
What narrow cabinets do well
The strongest use cases are narrow, vertical, and repetitive.
A pull-out works well for small packaged items because everything comes forward at once. A divider layout works well for flat items because each piece stands upright and stays visible. A utility layout works well when the cabinet needs fewer shelves and more vertical clearance.
For homeowners thinking beyond the kitchen, some of the same principles show up in other cramped rooms too. This expert advice on cramped bathrooms is useful because it approaches tight footprints the same way good cabinet planning does. It focuses on access, vertical storage, and making awkward spaces perform better.
Choosing the right interior layout
The most practical way to choose is to match the organizer to the storage problem.
| Organizer Type | Best For | Key Benefit |
|---|---|---|
| Pull-out spice rack | Oils, spices, jars, small pantry items | Brings contents forward for quick visibility |
| Vertical tray dividers | Baking sheets, cutting boards, platters | Keeps large flat items upright and easy to grab |
| Slim utility organizer | Cleaning bottles, wraps, towels, pet supplies | Uses height efficiently in narrow footprints |
| Bottle cubby layout | Water bottles, wine storage, tall containers | Gives each item a dedicated slot |
| Adjustable narrow shelving | Mixed-use storage that may change over time | Offers flexibility when needs shift |
Not every option works equally well in every location.
- Choose a pull-out when the cabinet sits beside a cooking zone and frequent access matters more than total volume.
- Choose dividers when the goal is to stop large flat items from sliding around in a wider cabinet somewhere else.
- Choose open adjustable storage when the household's needs change seasonally or the cabinet may serve more than one purpose.
Narrow storage should move the contents toward the user, not force the user to dig into the back.
A useful checkpoint is to ask whether the cabinet will hold many small items or a few awkward ones. If it's many small items, a pull-out usually wins. If it's a few taller or broader pieces, vertical organization tends to be cleaner and less frustrating.
Homeowners comparing slim storage formats may also find it helpful to look at a related 18 inch pantry cabinet guide to understand how cabinet width changes organization style. The principle stays the same. The best cabinet isn't the one that merely occupies the opening. It's the one that gives each stored item a logical place.
Designing Your Cabinet Your Way
The visual side of a narrow cabinet matters more than many people expect. Because the piece often sits in a highly visible transition spot, next to an appliance, at the end of a run, or in a custom built-in, poor design choices stand out immediately. A mismatched finish or generic door style can make the cabinet look like an afterthought.

That's where custom work earns its value. As noted in this discussion of narrow cabinet trade-offs, the key question isn't just where to buy one. It's what the homeowner gains or loses in capacity, accessibility, and cost by choosing stock versus custom.
Why custom looks better and works longer
A narrow cabinet has very little visual margin for error. If the reveal is off, the finish misses the surrounding tone, or the hardware scale feels wrong, the eye catches it right away.
Custom ordering solves several of those issues at once:
- Material choice: Solid wood offers a different level of depth, repairability, and lasting character than lower-grade substitutes.
- Finish control: Matching existing cabinetry or creating a deliberate accent takes careful stain or paint selection.
- Hardware fit: A narrow door needs pulls or knobs that feel proportional and don't create clearance problems.
- Interior planning: The inside can be built around actual household use instead of forcing the user to adapt.
For many Northwest Indiana homeowners, that's the appeal of American-made and Amish-crafted furniture. It isn't just about appearance. It's about getting a piece that feels intentional, durable, and built to stay.
Style choices that matter
The cabinet should belong to the room. Sometimes that means blending in so the line of cabinetry feels continuous. Sometimes it means giving the narrow unit a furniture-like role with a richer wood tone or a distinctive hardware finish.
A useful design checklist includes:
- Door profile: Flat-panel styles feel clean and understated. Raised or detailed profiles can tie into traditional kitchens and built-ins.
- Wood and grain: Natural wood can add warmth, especially in utility spaces that otherwise feel purely functional.
- Finish tone: Matching is ideal when the cabinet sits in an existing run. Contrast can work when the piece stands alone.
- Hardware placement: In very tight locations, handle size and projection affect both comfort and clearance.
Homeowners who are also planning bath or vanity storage can borrow ideas from this bathroom cabinet design guide, especially when thinking about finish coordination and compact-room styling.
For a made-to-order approach, custom order planning helps clarify the choices before a final build is placed. Groen's Fine Furniture offers custom-order furniture and storage options that can help homeowners coordinate narrow cabinetry with the rest of the room rather than settling for a filler that only does part of the job.
Bringing Your Custom Cabinet Home with Groens
A 10 inch wide cabinet sits in an unusual category. Industry sizing guidance shows that base cabinet widths commonly start at 9 inches and increase in 3-inch increments, which is one reason a 10-inch width is generally treated as a specialty or custom-fit unit rather than a mainstream stock size, according to this kitchen cabinet sizing reference.
That specialty status is exactly why the process matters. A good result depends on more than choosing a width. It depends on room conditions, storage goals, finish decisions, and delivery planning all working together.
A smoother process from idea to delivery
For homeowners in Dyer, Crown Point, Munster, and the surrounding Northwest Indiana area, the simplest path is usually to bring the project in with measurements, photos, and a clear idea of what needs to be stored. From there, the conversation gets more precise.
The strongest projects usually answer these questions early:
- What is the cabinet supposed to hold every day?
- Does the room need a pull-out, a divider system, or fixed storage?
- Should the cabinet disappear into existing millwork or stand out as a furniture-style accent?
- Will access still feel easy once nearby doors and drawers are in motion?
Those decisions are easier to make before ordering than after installation.
Quality that fits the home and the budget
A small cabinet can still be a meaningful investment when it's built in solid wood, matched carefully, and fitted to a difficult opening. That's why flexible buying power matters. Special financing, subject to credit approval, can help families choose the quality they want without feeling pushed toward a quick compromise.
Delivery matters too. Narrow cabinets often go into tight locations where handling, placement, and final fit deserve care. Homeowners comparing service details can review furniture delivery considerations before deciding how they want the process managed.
A narrow gap doesn't have to stay a design irritation. With the right planning, it can become one of the smartest storage features in the room.
For homeowners in Dyer, Crown Point, and across Northwest Indiana, Groen's Fine Furniture offers a personal path to custom storage that fits the room, the style, and the way the home is used. Visit the Dyer or Crown Point showroom to explore made-to-order options, ask about Amish solid wood craftsmanship, and learn more about special financing available, subject to credit approval. Let the family help create a home that feels finished, functional, and built to last.