10 Expert Bedroom Furniture Arrangement Ideas for 2026


Figuring out how to arrange bedroom furniture comes down to a three-way trade-off between flow, style, and the space you have — and the fastest way to solve it is to measure first and decorate second. A king bed adds 16 inches of width over a queen, which is exactly enough to turn a comfortable walkway into an obstacle course if you plan around the wrong number: most layouts need at least 30 inches of open clearance along your main walking routes, and 36 inches feels noticeably better (Furniture of Dalton's clearance guide). Start there, then choose a layout from the list below.
Our family at Groen's Fine Furniture has been solving this puzzle for NWI homeowners since 1983, and we see one mistake more than any other: people push the bed wherever the room lets them, instead of deciding first which wall it should face. Research backs the instinct most of us already have — in a study of 138 participants who arranged furniture on floor plans, between 76% and 94% positioned the bed so a person lying down could see the door, and 83% preferred that sightline (a published sleep-environment study). Door visibility and clear walk paths are the foundation; everything below builds on that.
Whether you're furnishing a master suite or squeezing function out of a guest room, the ten arrangements here are ordered from most conventional to most adventurous, each with the specific conditions where it succeeds — and where it fails. Good furniture placement in bedroom design always starts with these fundamentals before moving to aesthetics.
How We Selected These Bedroom Layouts
We didn't assemble this list from generic design roundups. The ten layouts below are the ones we recommend most often, filtered through three criteria:
- Measurable fit. Every layout here has hard numbers attached — clearances, minimum room dimensions, or bed sizing — because "it depends" isn't a plan.
- A real failure mode. If a layout only works in a perfect 14×14 room with one door, we say so. A layout without a documented failure mode is marketing, not advice.
- Furniture we can stand behind. Most of what we sell can be customized to a customer's style and comfort, so we only recommend arrangements we can help you execute with pieces from lines like Bassett, Flexsteel, Vaughan Bassett, and Serta.
Quick decision aid: Room 12×12 or larger with an uninterrupted wall? Start with layout 1. Under 10×10? Skip to layouts 3 or 7. Odd-shaped room, sloped ceiling, or loft? Layouts 8 and 2 were written for you.
1. The Classic: Symmetrical Arrangement with Bed as Focal Point
The symmetrical layout positions the bed as the room's focal point, centered against the longest uninterrupted wall, with mirror-image nightstands and lamps on each side. It's a configuration many people associate with restful sleep, according to one survey: Sleep Junkie surveyed 1,064 people about bedroom layouts, and respondents overwhelmingly favored a setup with the headboard centered on a wall, a window on one side, and the door on an adjacent or opposite wall — 75% associated with that preferred setup reported restful sleep (Better Homes & Gardens' survey coverage).
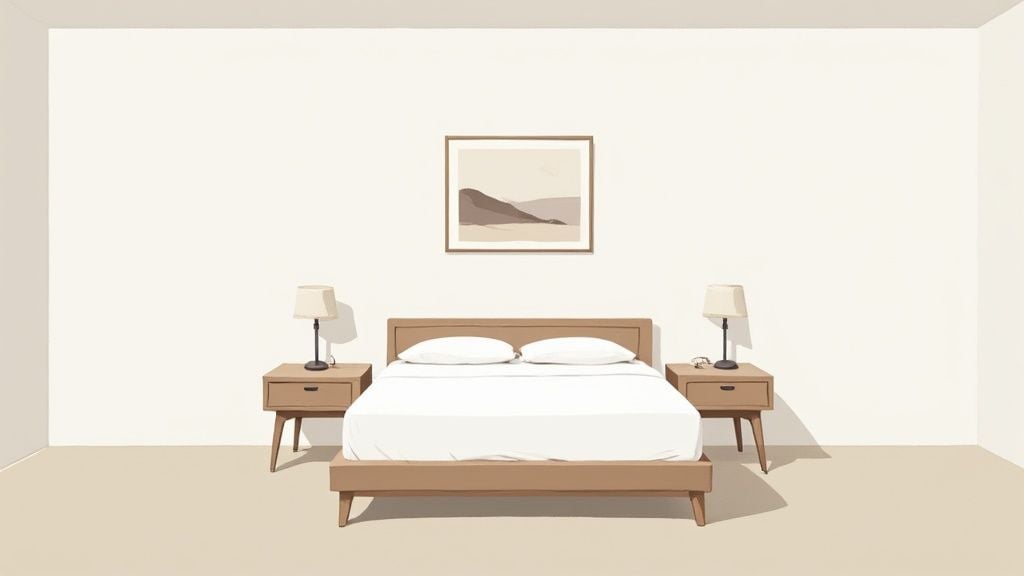
When to use it: Your bed is flanked by (or will get) matching nightstands, and your room is at least 12×12 feet so you can keep roughly 3 feet of clearance on both sides of the bed.
Where This Fails
- Fireplace on the focal wall. The bed can't compete with it; you'll end up with two focal points fighting for attention.
- A door that swings directly into the bed's path. Check the door arc before you commit — a 28- to 32-inch door sweep can consume an entire side clearance.
- Rooms under 12×12. Two nightstands plus double clearances crowd a small room fast; layout 3 or 7 will serve you better.
- The rigidity problem. Identical lamps, identical nightstands, centered art can feel like a hotel catalog. Break the symmetry with a gallery wall of varied frame sizes above the headboard — the furniture stays balanced while the decor relaxes.
Our team can help you scale this correctly, from a properly proportioned bedroom set to a custom headboard. If you're still selecting pieces, we cover choosing furniture that fits your layout on our blog. Because the same sightline-and-spacing principles apply beyond the bedroom, mnml.ai's guide to living room staging is a useful companion read on arranging, lighting, and styling an entire room around a focal point.
2. Floating Bed Layout
The floating bed layout breaks from tradition by positioning the bed away from the walls, creating a sculptural centerpiece. It opens up wall space for a wardrobe, desk, or reading nook and improves traffic flow around the entire sleep area. Our family finds this layout works beautifully with low-profile platform beds, which enhance the weightless aesthetic, making it a fitting choice for contemporary lofts and open-concept bedrooms.
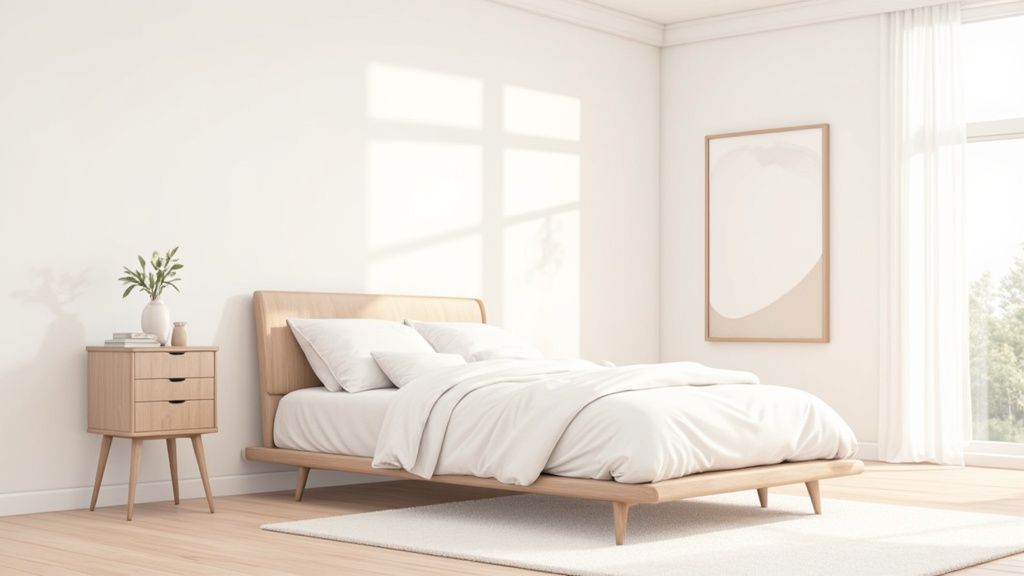
Anchor the bed with a large area rug to create a distinct sleeping zone, and keep the headboard low and uncluttered to avoid visually shrinking the room.
Ideal Room Dimensions & Traffic Flow
This layout requires a minimum of 30 inches (2.5 feet) of walking space on all four sides of the bed — the same clearance threshold that applies to primary walk routes generally, per the king-size clearance planning guidance. Run the math: a queen bed is 60 inches wide, so a floating queen needs a room roughly 10 feet wide just for the bed strip alone, plus wall space on both sides. If your room is under 10×10 feet, this layout will feel cramped — don't attempt it.
If you love the contemporary approach but aren't sure it fits your square footage, explore our stylish solutions for small bedrooms, and visit our Dyer or Crown Point showroom to test which pieces fit your vision.
3. Corner Bed Placement
For smaller bedrooms and studio apartments in areas like St. John or Munster, corner bed placement is one of the most effective ways to maximize floor space. Tucking the bed into a corner creates a cozy sleeping nook and opens the center of the room for a desk, a reading chair, or breathing room. It pairs best with low-profile beds or daybeds, which enhance the sense of openness.
Best For: Studios and Irregular Footprints
- Choose a corner away from the door and high-traffic areas. Ideally the bed still lets a sleeping person see the doorway, following the door-sightline finding discussed in the introduction.
- Push the bed flush against both walls and add a single functional nightstand on the accessible side.
- Use vertical space: corner shelving or a narrow bookcase above the bed recovers storage without floor area.
- Light the corner with a wall-mounted sconce or clip-on headboard lamp so the nook doesn't go dark.
Accessibility warning: A corner bed reduces emergency egress speed and forces one sleeper to climb over or around the other. It's a poor fit for anyone with limited mobility, or for rooms where the only exit path runs across the bed. If you're in a studio and need a true walk-around bed, a sleeper sofa is often the better compromise — and Groen's Fine Furniture carries sleeper sofas in its living room range if you want to compare options in person.
If you're furnishing a compact space in Northwest Indiana, our design team can help you find low-profile pieces, and we can explore made-to-order furniture to match your exact room dimensions.
4. Bed Against the Window Wall
While conventional wisdom often advises against it, placing your bed against a window wall is one of the more daring and rewarding bedroom furniture arrangement ideas. This layout turns the window into a natural, light-filled headboard, creating a serene and airy focal point. It's particularly effective in rooms where other walls are too short, broken up by doors, or needed for larger furniture like dressers.
This arrangement is ideal for coastal, Scandinavian, or nature-inspired aesthetics, where maximizing natural light is a key design goal. Our team has helped homeowners in Dyer and Crown Point achieve this look by pairing low-profile headboards with substantial window treatments, ensuring the room feels both open and cozy. This setup allows the morning sun to create a peaceful wake-up experience while beautifully framing the outdoors.
Lighting and Window Treatment Tips
- Choose the Right Headboard: Opt for a low-profile or open-frame headboard (like wrought iron or slatted wood) that won't completely block the window and its light.
- Layer Window Treatments: Install a combination of sheer curtains for daytime privacy and blackout drapes or cellular shades for light control and insulation at night.
- Allow for Breathing Room: Position the headboard a few inches away from the window to prevent drafts and allow curtains to hang freely behind the bed.
- Balance with Furniture: Place smaller pieces like a low bench at the foot of the bed or a slim console table on the opposite wall to avoid overpowering the window feature.
Pro Tip: Ensure your window treatments extend well beyond the width of your bed. This creates a more dramatic and intentional backdrop, making the window feel like an extension of your headboard rather than just an obstacle behind it.
5. L-Shaped Furniture Arrangement
The L-shaped layout is one of the most versatile bedroom furniture arrangement ideas, especially for rooms that need to serve multiple functions. This approach places key furniture pieces along two adjacent walls, forming a distinct "L" shape. Typically, the bed anchors one wall while a desk, dresser, or seating area occupies the perpendicular wall, maximizing floor space and creating clear functional zones.
This arrangement is perfect for studio apartments, teen bedrooms with study areas, or any space where work-life balance is essential. It prevents the room from feeling cluttered by dedicating specific areas for rest and productivity. Our team helps customers from Dyer to Crown Point select complementary pieces, like a bed from Bassett and a sturdy, American-made Amish desk, to create a cohesive yet multi-functional space.
Zoning Small Rooms: Traffic Flow Considerations
- Define Your Zones: Decide on the two primary functions of the room (e.g., sleeping and working). Place the bed on one wall and the secondary furniture (desk, vanity, or seating) on the adjacent wall.
- Anchor with a Rug: Use a large area rug to unify the entire space, or use smaller, distinct rugs to visually separate the zones.
- Optimize Vertical Space: Mount floating shelves above the desk or secondary area to keep surfaces clear and provide storage without consuming floor space.
- Ensure Clear Pathways: Keep the path between the two main zones open and unobstructed to allow for easy movement and prevent a cramped feeling.
Pro Tip: Create visual separation without building walls by using different paint colors on the two main walls. A calming color for the sleep zone and a more energizing shade for the work or creative zone can mentally distinguish the spaces.
Our team can help you design a functional L-shaped layout, whether it's for a guest room that doubles as an office or a child's room that needs space for both play and homework. Visit us to explore custom furniture options that fit your unique needs.
6. Under-Window Desk with Bed Opposite
For those blending work and rest, one of the most practical bedroom furniture arrangement ideas is placing a desk under a window. This layout positions the bed on the opposite wall, creating two distinct zones: one for productivity and one for relaxation. It's an ideal solution for home offices, student rooms, or any space where maximizing natural light for daytime tasks is a priority.
This arrangement creates a feeling of spaciousness by keeping the center of the room open. We find this layout particularly effective in guest rooms or kids' rooms that double as homework stations. It allows for a functional workspace without sacrificing the room's primary purpose as a serene sleeping area. The key is choosing solid wood furniture that serves both functions beautifully and lasts for years.
Glare Control and Workspace Ergonomics
- Position the Desk: Center your desk directly under the window to take full advantage of the natural light. This helps reduce eye strain during work or study.
- Place the Bed Opposite: Anchor the bed on the wall directly opposite the window. This creates a strong visual axis and clearly separates the work and sleep zones.
- Manage Light and Glare: Install adjustable blinds or shades to control intense sunlight. An anti-glare screen for your monitor can also be a significant help.
- Balance with Storage: Place a tall, narrow bookcase or a dresser on an adjacent wall to provide storage without cluttering the main sightlines.
Pro Tip: Choose a desk with a slim profile and open legs to keep the area feeling light and airy. Heavy, solid desks can block the window's light and make the room feel smaller.
Our team can help you find the perfect desk and bed combination to create a balanced, multi-functional space. For more tips on creating a productive and stylish workspace within your home, learn more in our guide to multifunctional home office furniture.
7. Bed with Built-In Headboard Storage
For homeowners in Northwest Indiana looking to maximize every square inch, the bed with built-in headboard storage is one of the most practical bedroom furniture arrangement ideas available. This clever design integrates shelving, cabinets, or cubbies directly into the headboard, transforming a traditionally decorative element into a functional storage powerhouse. It's an ideal solution for small bedrooms or guest rooms where space is at a premium.
This arrangement eliminates the need for bulky nightstands, freeing up floor space and creating a clean, uncluttered look. At Groen's, we appreciate how this design combines form and function, offering a sleek, modern aesthetic that is perfect for contemporary homes in Crown Point and Dyer. It provides a built-in focal point that is both stylish and efficient.
Storage Tips and Organization
- Select the Right Bed: Choose a storage headboard that fits your needs. Look for a mix of open shelving for decor and closed compartments to hide clutter.
- Keep it Organized: Use small baskets, boxes, or drawer organizers within the headboard compartments to keep items like charging cables, books, and personal effects tidy.
- Prioritize Accessibility: Place frequently used items, like your phone or a glass of water, on the most accessible shelves. Reserve higher or deeper storage for less-used belongings.
- Add Integrated Lighting: To enhance functionality, consider a headboard with built-in lighting or add discreet stick-on LED lights to illuminate the shelves.
Pro Tip: Balance the look by keeping the rest of the room's furniture minimal. A slim dresser or a wall-mounted desk on the opposite wall will prevent the space from feeling overwhelmed and keep the focus on your smart, space-saving bed.
In our showroom experience, storage headboards work best when the rest of the room's storage is deliberately reduced rather than doubled up — a dresser with deep drawers, like a true 8-drawer master dresser, lets the headboard handle the bedside clutter while the dresser handles clothing. To discover more about maximizing your bedroom's potential, explore bedroom furniture storage features on our blog.
8. Diagonal Bed Placement
Breaking away from traditional right angles, a diagonal bed placement is one of the more daring bedroom furniture arrangement ideas. This layout involves positioning the bed at an angle, typically pointing out from a corner. The unconventional setup immediately creates a dynamic focal point, adds architectural interest, and can be a brilliant solution for rooms with awkward shapes, sloped ceilings, or challenging window and door placements.
This artistic arrangement works exceptionally well in modern lofts and bohemian-styled rooms where a creative, non-conformist vibe is desired. While it might seem like it consumes more floor space, it often opens up new possibilities for traffic flow and furniture placement. At Groen's, we see this as a perfect opportunity to showcase a statement headboard, as the angle naturally draws the eye toward the bed.
Bedrooms with Sloped Ceilings and Awkward Angles
- Anchor the Angle: Place your bed in a corner, ensuring the headboard sits snugly across it. Pull it out far enough to allow access behind it for cleaning or to place a triangular corner shelf.
- Define the Zone: Use a large area rug placed squarely with the room's walls to ground the diagonally-placed bed. This creates a cohesive "zone" and prevents the arrangement from looking like it's floating.
- Balance with Furniture: Place a dresser or desk along one of the walls that the bed faces to create a functional and visual counterbalance.
- Optimize Lighting: Since traditional nightstands may not fit perfectly, consider wall-mounted sconces or a stylish floor lamp to provide bedside lighting without clutter.
Pro Tip: The empty corner space behind the headboard is a prime opportunity. Add a tall plant, an uplight to create ambiance, or custom-built shelving for a clever and stylish storage solution.
Our design team can help you determine if this bold layout is right for your space and find the perfect pieces to make it work. A custom-order bed from brands like Bassett can become the stunning centerpiece this arrangement demands.
9. Bed with Seating Area or Reading Nook
Transform your master suite into a private retreat by incorporating a dedicated seating area or reading nook. This luxurious arrangement elevates the bedroom from a simple sleeping space to a multi-functional sanctuary for relaxation. By adding a comfortable armchair, chaise lounge, or even a small loveseat, you create a distinct zone for unwinding, reading, or enjoying a quiet morning coffee.
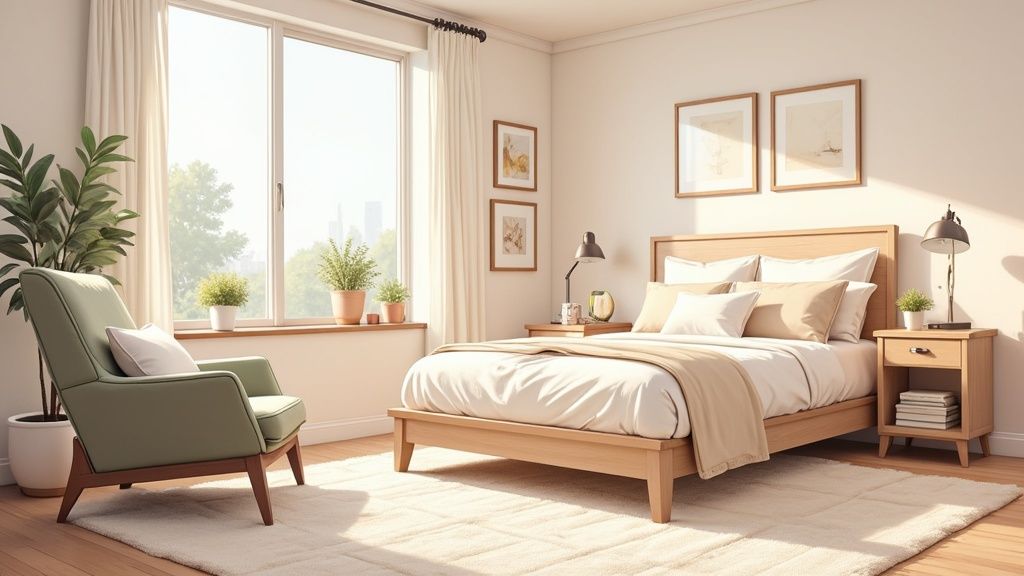
This is one of the most sought-after bedroom furniture arrangement ideas for homeowners in Northwest Indiana looking to maximize their primary bedroom's potential. It adds a touch of hotel-suite sophistication and personal comfort. At Groen's, we find that a beautifully upholstered chair with the durability of Flexsteel or the style of Bassett can perfectly complement your existing bedroom set, creating a cohesive yet layered look that feels bespoke.
Choosing Seating that Fits the Scale
- Identify Your Nook: Find a natural spot for seating, such as an empty corner, near a window with a view, or at the foot of the bed.
- Choose the Right Seating: Select a piece that fits the scale of your room. A plush armchair works well in a corner, while a stylish bench or chaise can be placed at the end of your bed.
- Add Functional Pieces: Include a small side table to hold a book and a beverage, along with a dedicated task lamp for comfortable reading.
- Define the Zone: Use an area rug under the seating arrangement to visually separate it from the main sleeping area, creating a distinct "room within a room."
Pro Tip: Position the seating to face a pleasant focal point, like a window or a piece of art, rather than just the television. This encourages relaxation and makes the space feel more intentional and serene.
Our design team can help you select the perfect custom-order armchair to complete your vision. For more inspiration, explore our ultimate guide to creating the perfect reading nook.
10. Platform Bed with Low Profile Design
For a modern, minimalist aesthetic, one of the most effective bedroom furniture arrangement ideas is centering the room around a low-profile platform bed. This design sits closer to the ground and forgoes a traditional box spring, creating a sense of openness and visual lightness. The emphasis on horizontal lines makes the room feel more spacious, providing a serene, contemporary look often seen in Japanese-inspired or Scandinavian interiors.
This arrangement is ideal for urban lofts, smaller bedrooms, or any space where maximizing the perception of height and floor space is a priority. The uncluttered look fosters a calm, Zen-like atmosphere perfect for rest and relaxation. At Groen's, we find that this style pairs beautifully with clean-lined case goods from brands like Bassett, creating a cohesive, polished modern retreat.
Completing the Minimalist Look
- Choose the Right Bed: Select a platform bed with a minimal frame. The headboard can be integrated or you can opt for a wall-mounted panel for an even cleaner look.
- Anchor with a Rug: Use a large, low-pile area rug that extends several feet around the bed to define the sleeping area and add softness.
- Keep Nightstands Low: Pair the bed with low-profile nightstands or floating wall shelves to maintain the grounded, horizontal visual line.
- Rethink Storage: Since you lose under-bed storage, compensate with wall-mounted shelving or a sleek, low-slung dresser on the opposite wall.
Pro Tip: Because the mattress is the star of the show without a bulky frame, investing in a high-quality mattress is crucial for sleep wellness. Our Helpful Mattress Guide can lead you to the perfect Serta or Beautyrest mattress to complete this look.
Our team in Dyer and Crown Point can help you source the perfect low-profile pieces to achieve this minimalist design. With our custom-order options, you can select the exact finishes and fabrics to create a serene space that reflects your personal style.
Frequently Asked Questions
What are the 7 golden rules for bedroom design? The essentials we'd recommend: keep about 30 inches of clearance on main walk routes; give the bed a single, clear focal wall; let a sleeping person see the door; match lighting height to the mattress top; keep the center of the room as open as possible; coordinate the scale of furniture to the room rather than filling it with one oversized piece; and reduce visible clutter, which the Sleep Junkie survey linked to better-reported sleep.
Is there an app that will help me rearrange my furniture? Yes — apps that let you build a floor plan with your room's measurements and drag furniture around (such as popular room-planner and AR tools) work well for testing layouts before moving a single piece. Our advice: measure the room, the bed, and every walkway first, so the app's plan matches reality when you re-measure before delivery.
What is the 60-30-10 rule for decorating bedrooms? It's a color proportion guideline: roughly 60% of the room in a dominant color (walls, large bedding), 30% in a secondary color (curtains, rug, chair), and 10% in an accent color (pillows, art, lamps). Applied to a bedroom, it keeps a calm majority mood while still allowing personality in the accent layer.
What are the four rules in furniture arrangement? Establish a clear focal point; leave proper clearance for walkways (at least 30 inches, more where two people pass); balance visual weight around the room so no corner feels heavier than the rest; and keep function in mind — every seat and bedside should be reachable and usable, not just photogenic.
How do I figure out how to organize bedroom furniture in a tight space? Start by measuring your clearances, then prioritize the bed's position relative to the door and windows. Once the bed is placed, fit remaining pieces around the established traffic paths rather than forcing them into corners.
10 Bedroom Layouts Comparison
| Layout | Implementation 🔄 (complexity) | Resources ⚡ (cost / space) | Expected outcomes ⭐ / 📊 (quality & impact) | Ideal use cases | Key advantages 💡 (tips) |
|---|---|---|---|---|---|
| Symmetrical Arrangement with Bed as Focal Point | Low 🔄 — straightforward placement | Moderate ⚡ — matching nightstands/lamps | ⭐⭐⭐⭐ — balanced, orderly room; 📊 maximizes perceived space | Traditional homes, hotels, most bedroom sizes | Calm visual balance; 💡use wall sconces or asymmetrical art to avoid monotony |
| Floating Bed Layout | Medium 🔄 — requires spacing planning | High ⚡ — platform bed, clearance, rugs | ⭐⭐⭐⭐ — modern, airy aesthetic; 📊 frees wall space for storage/art | Loft-style, contemporary apartments, large bedrooms | Strong visual interest; 💡anchor with large rug and 2–3 ft clearance |
| Corner Bed Placement | Low–Medium 🔄 — simple but reduces access | Low ⚡ — efficient for small rooms | ⭐⭐⭐ — cozy, space-saving; 📊 frees central floor area | Tiny houses, studio apartments, dorms | Maximizes floor space; 💡add corner shelving and light colors to avoid feeling closed-in |
| Bed Against the Window Wall | Medium 🔄 — window treatments and draft planning | Moderate ⚡ — quality curtains/insulation | ⭐⭐⭐⭐ — bright, serene mornings; 📊 improves daylight use but may disturb sleep | Coastal, scenic views, Scandinavian designs | Great daylight and views; 💡install blackout/thermal curtains and leave 6–12" from window |
| L-Shaped Furniture Arrangement | Medium 🔄 — zoning and sightline planning | Moderate–High ⚡ — extra furniture for zones | ⭐⭐⭐⭐ — functional multi-zone layout; 📊 supports work+rest balance | Remote workers, students, studio apartments | Defines activity zones; 💡use rugs or paint to separate areas and keep pathways clear |
| Under-Window Desk with Bed Opposite | Medium 🔄 — ergonomics and glare control | Moderate ⚡ — desk, seating, window treatments | ⭐⭐⭐⭐ — productive workspace with natural light; 📊 balances sleep/work areas | Student rooms, home offices, larger bedrooms | Optimizes daylight for work; 💡use anti-glare screens and adjustable lighting |
| Bed with Built-In Headboard Storage | High 🔄 — custom or specialized furniture | High ⚡ — custom build or specific models | ⭐⭐⭐⭐⭐ — excellent storage and declutter impact; 📊 reduces need for extra furniture | Small apartments, modern designs, storage-focused spaces | Maximizes vertical storage; 💡combine open/closed compartments and manage weight distribution |
| Diagonal Bed Placement | Medium–High 🔄 — unconventional planning, traffic flow | Moderate ⚡ — may waste wall space, rugs to anchor | ⭐⭐⭐ — dramatic, unique focal point; 📊 best for odd-shaped rooms | Attics, sloped ceilings, creative interiors | Creates visual drama; 💡use rugs/mirrors to anchor and ensure 2–3 ft clearance |
| Bed with Seating Area or Reading Nook | Medium 🔄 — requires space planning for dual zones | High ⚡ — additional seating and accessories | ⭐⭐⭐⭐ — luxurious, multi-functional; 📊 increases usability and comfort | Master suites, luxury homes, boutique rentals | Adds relaxation zone; 💡choose compact seating and add task lighting for reading |
| Platform Bed with Low Profile Design | Low–Medium 🔄 — simple installation but style-focused | Low–Moderate ⚡ — platform bed, minimal nightstands | ⭐⭐⭐⭐ — airy minimalist look; 📊 maximizes perceived floor space | Minimalist, Japanese-inspired, low-ceiling rooms | Clean, spacious aesthetic; 💡use large rug and wall-mounted storage to compensate for low profile |
Bring Your Vision to Life at Groen's Fine Furniture
Exploring a wide array of bedroom layout options is a first step toward creating a sanctuary that reflects your lifestyle and personal taste. Configurations suit every room size and need, from the space-saving efficiency of a corner bed placement to the feel of a master suite with a dedicated seating area. The core principles — a clear focal point, at least 30 inches of walkway clearance, and furniture scaled to the room — hold true no matter which layout you choose. When considering how to arrange furniture in a bedroom, thoughtful lighting and smart storage choices work well with any layout. For example, bedside lighting placement guidelines suggest mounting fixtures or choosing lamps that align with your mattress height to reduce glare, while under-bed storage strategies can reclaim valuable floor space in tighter rooms. Understanding ergonomic furniture placement ensures your daily movements remain comfortable, and reviewing bedroom organization tips helps maintain the tidy environment that surveys link to better sleep. Finally, exploring bedroom lighting design principles helps your chosen arrangement feel as good at night as it does during the day.
The most critical takeaway is that your bedroom's potential is unlocked when you align your furniture with how you live. Do you need a quiet nook for reading? The bed and seating area layout offers a perfect solution. Are you working with limited square footage? The under-window desk or corner placement maximizes every inch without sacrificing style.
From Blueprint to Reality: Crafting Your Perfect Bedroom
Now that you have the inspiration, the next step is finding furniture that fits your chosen layout. At Groen's, our family has been helping homeowners across Northwest Indiana since 1983, and our design experts help you select the finishes, fabrics, and configurations that bring your ideas to life — with custom-order options and special financing (subject to credit approval) available.
Call or text our furniture and mattress experts, or visit Groen's Fine Furniture in Dyer or Crown Point today. Let our family help you create a home you love.